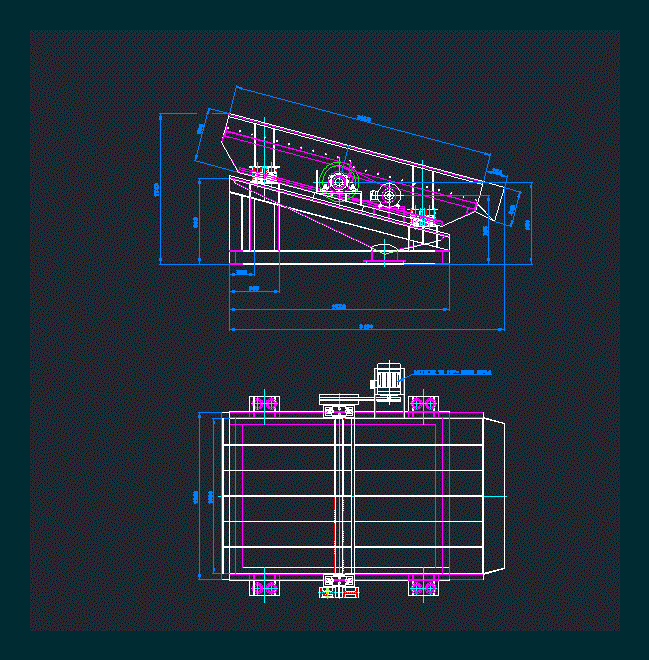
Country restaurant – Plant – Section – View
Drawing labels, details, and other text information extracted from the CAD file (Translated from Spanish):
kitchen, entrance, vehicular income, parking, bar, diner, stage, box, dance floor, office, warehouse, dining room, bathroom, dressing room, rest, b-b court, court a-a, court elevation, main elevation