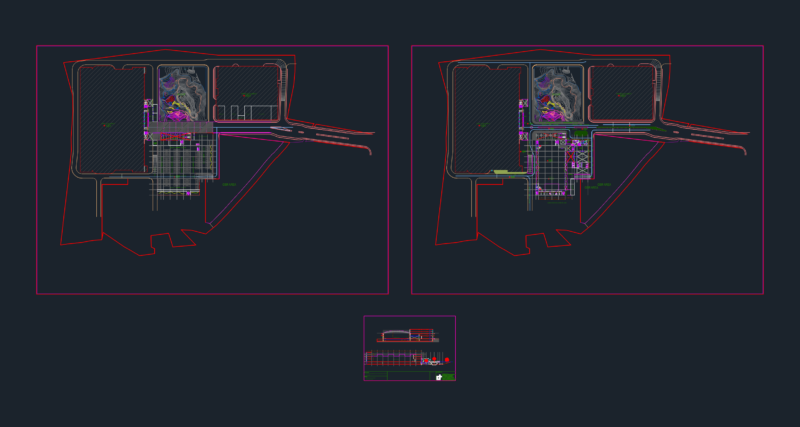
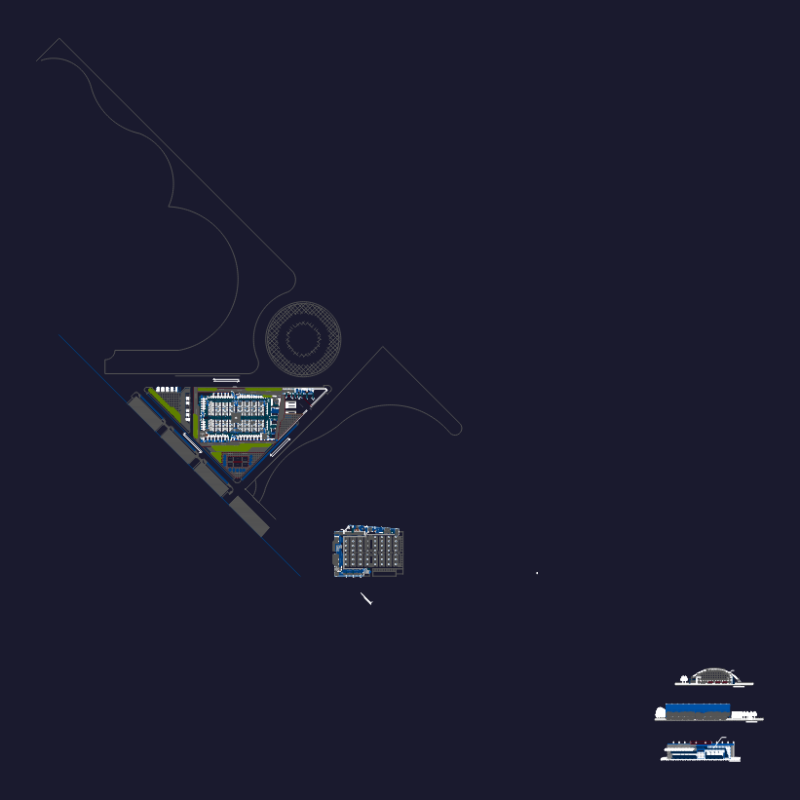
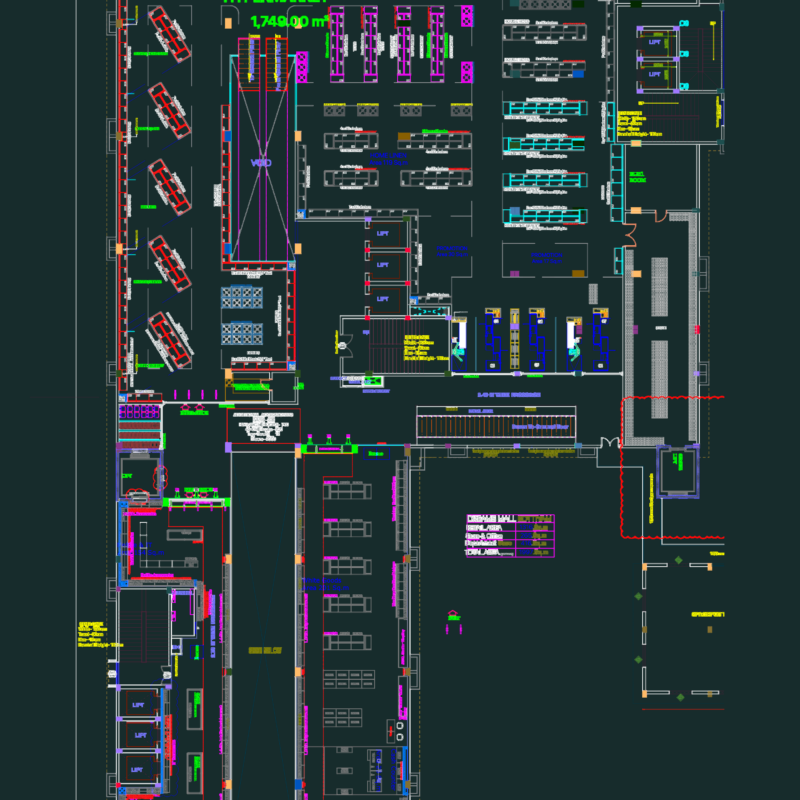
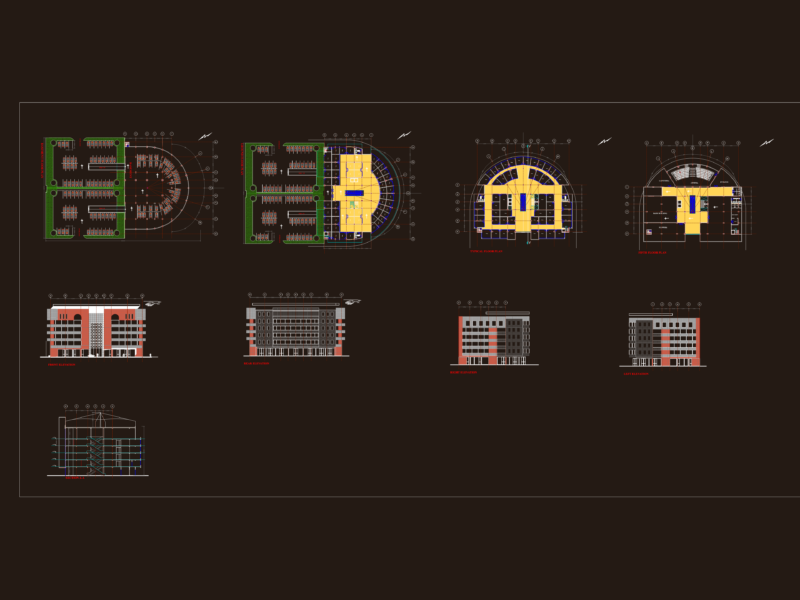
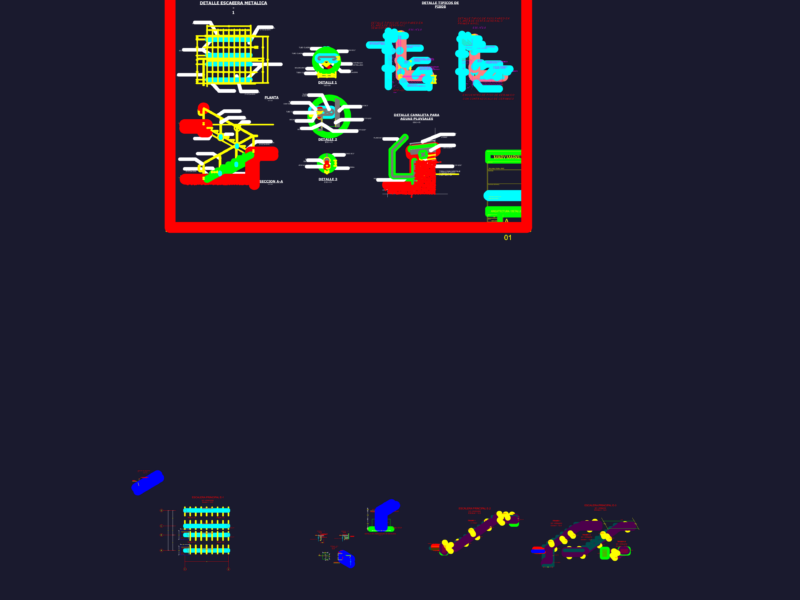
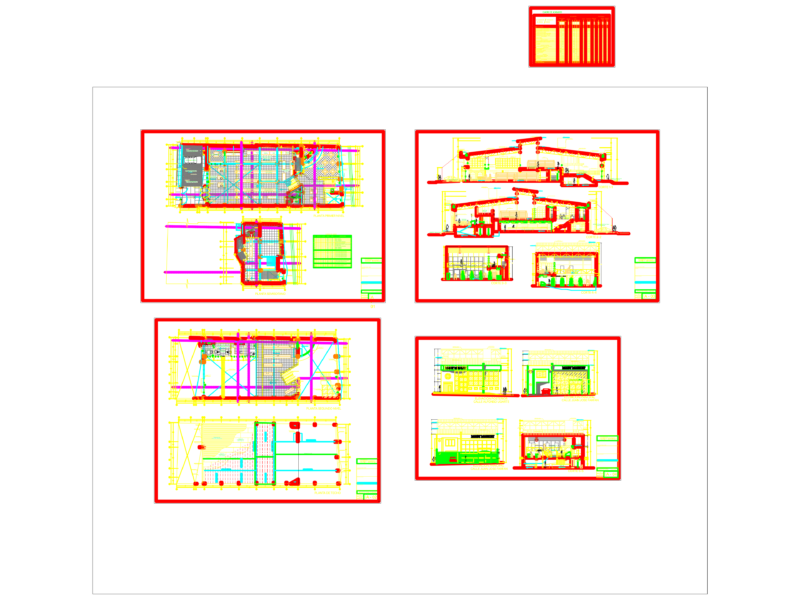
This is the first cut of the mall project, office and leisure, in this plane can be seen in detail the used furniture as well as columns, beams and uneven.(Casino – restaurant – commerce center )
Drawing labels, details, and other text information extracted from the CAD file (Translated from Spanish):
facade – av, culture, elevation – av. diagonal angamos, elevation – av. the Incas, elevation – psj. c. gutierrez