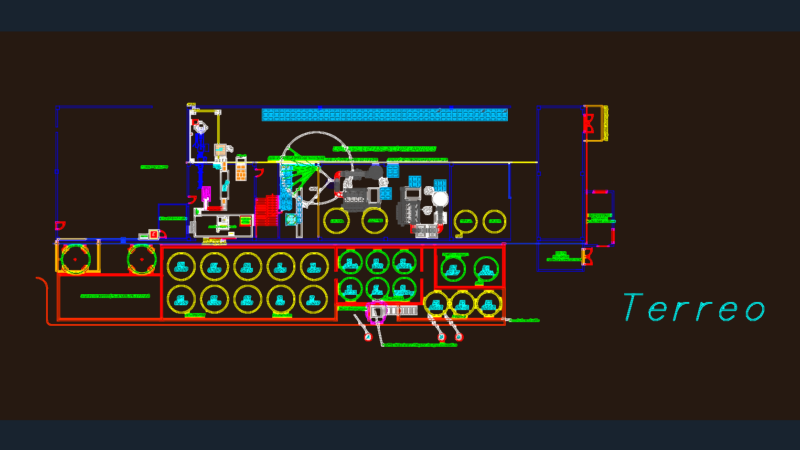

The project is a Craft Museum of Pisco – (this is to show the whole process of preparation of Pisco formerly – shows where, the jars, the stills, and finally the cellar and tasting) adicinonalmente has a restaurant and bar meals for consumption of Pisco. It is located in Cañete – Lima Peru.
Drawing labels, details, and other text information extracted from the CAD file (Translated from Spanish):
date:, scale:, architecture, specialty:, plane:, location of the project, student :, pisco museum, department: lima province: district :, cañete lunahuana, architectural design workshop iii, national university federico villarreal, faculty of architecture , project:, reception, lockers, sh, administrator, file, director, bathroom, winery, history, jars, stills, still, locker room, kitchen, store, cleaning, dep. trash, patio service, dining room, main entrance, box