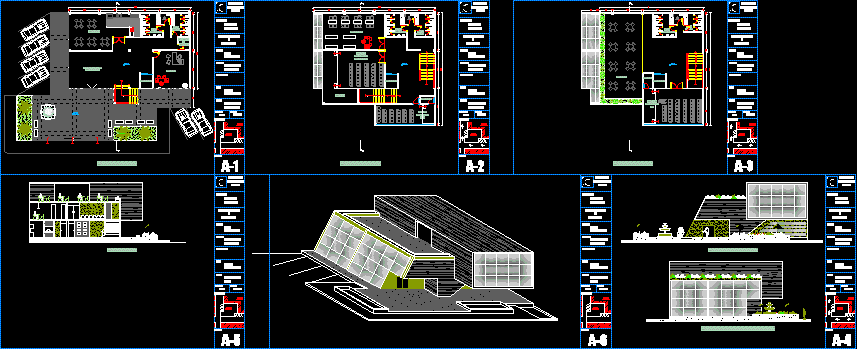
Plane cultural center: three elevated floors symmetry cuts.
Drawing labels, details, and other text information extracted from the CAD file (Translated from Spanish):
tank toilet, rectangular lavatory, urinal, oval lavatory, cafeteria, elevator, wings peruanas, university, profecional school, huacho, engineering and, architecture, faculty:, course :, design, architectural, laminate, scale:, date:, scheme :, plane :, cultural center, first floor, student :, guzman assencios, gonzalo ruben, architect :, theme :, esquisse, cultural center, second floor, third floor, elevation, cuts, second floor, right lateral elevation