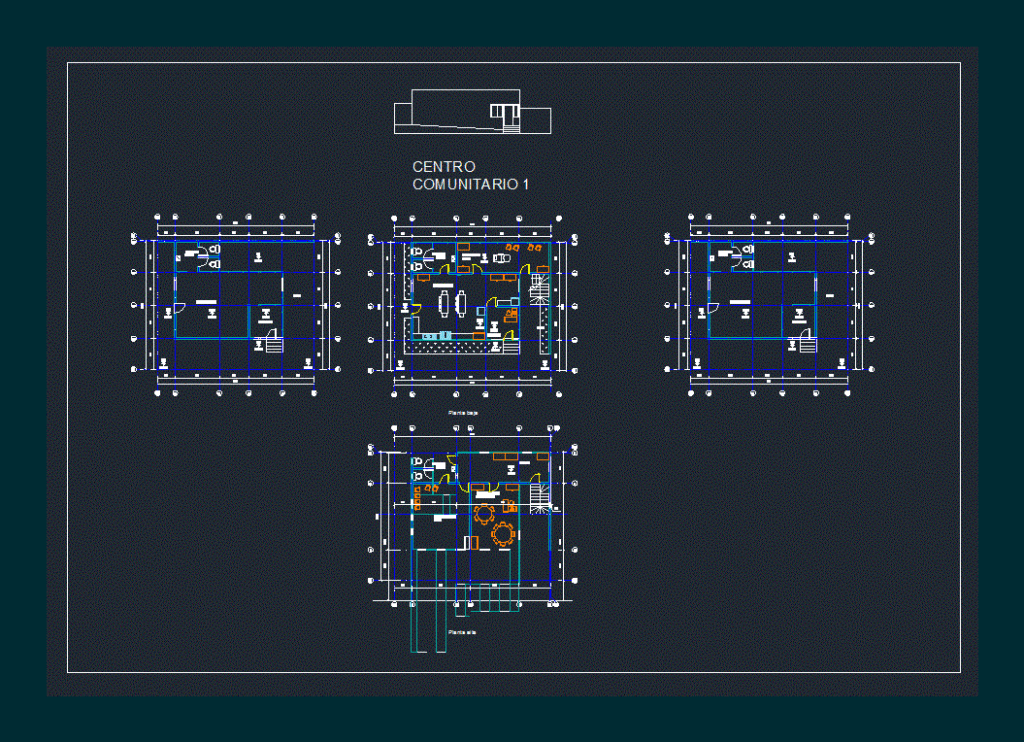
Architectural plans and elevation of a Cultural Centre
Drawing labels, details, and other text information extracted from the CAD file (Translated from Spanish):
l.p., reception, work area, garden, n.b., n.p.t., n.t., restrooms and lockers, first aid workshop, music and dance workshop, cellar, language and crafts workshop, ground floor, first floor





