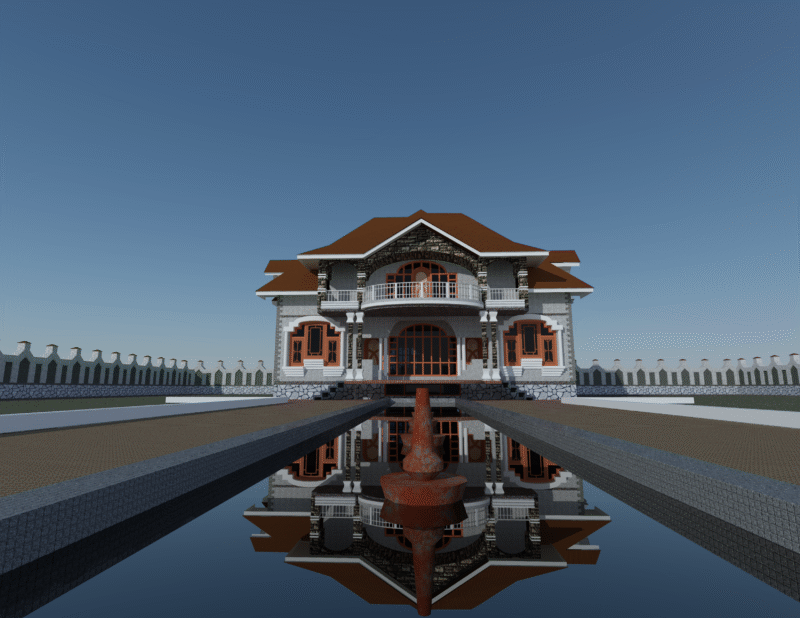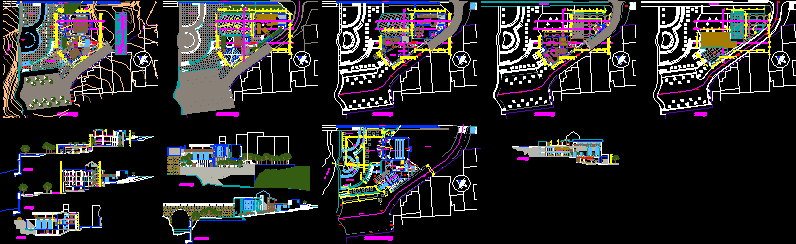
Cultural center in a rural area 4 levels, cuts and views
Drawing labels, details, and other text information extracted from the CAD file (Translated from Spanish):
corridor, s, hd, reading room, exhibition hall, hall, master, control, multipurpose esplanade, house of youth and culture, administration, virtual library, café concerte, platform for rehearsals, amphitheater, room for debates, meeting room, photographic exhibition, roof, mezaninne, garden, natural terrain, first level, river, shullcas, auditorium projection room, platform for trials ii, platform for trials i, platform for tests iii, parking, centennial bridge real street, kitchenette, shv, shd, sh males, s.h. women, stage, second level, third level, debates, s, hv, room, meetings, cinema multiplex cinemas, youth house, secretary, reception, wait, fourth level, videos, and magazines, reading cubicles, hemeroteca ,, library, video library, youth platform, ceilings, lateral elevation, frontal elevation, layout and layout, staircase k, staircase e, staircase f, staircase g, staircase h, staircase j, staircase l, patio, mall, lock , workshop dance, body expression, guardian, sh, impressions module, sliding module, deposit of books, attention, server, network, scanner, window box, box vain, width, box of doors, vain, height, material, long, alfeizer, window for perforated ventilation, metal plywood, wooden frame, melamine sheet, tempered glass, metered, curtain wall of glass block, photocopies, scans, staircase i, sculpture painting workshop, internet booths, internet cafe, cinema cabins, mirror