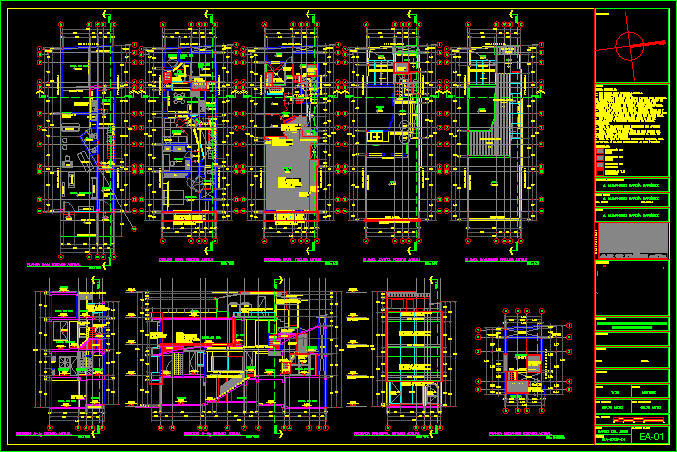
Demolish Plane
Drawing labels, details, and other text information extracted from the CAD file (Translated from Spanish):
variable, arqhitech, duct, c or l i n d a n c i a, mezzanine, low, vacuum, kitchenette, demolition of slab, demolition of ladder, vacuum, proj. arch, proy.mezanine, niche, cl., study, stay, dining room, bedroom, bathroom, cellar, pto. service, fireplace, proy. enclosure, bar, local unused, up, proy. furniture made on site, gardener, stationary gas tank, chimney flue, w.c, cooler, box, display, commercial space, sink, drywall, proy. of trabe, furniture made in existing work, proy. mezzanine, proy. duct, b.t.a.n., corridor, access, facing banqueta, water meter, proy. of eaves, proy.entrepiso, proy.cubierta, roof, slope, proy. of glass-based cover mounted on square aluminum tubular, glass-based cover mounted on tubular aluminum square, proj. of sheet cover, washing, water tank, laundry, proy. of cover, proy. tubular to support asbestos sheet cover, sheet cover, proy. roof, court b, court a, architectural project :, orientation :, notes :, j. Alejandro Garcia Martínez, expert review:, drawing :, d i g i t a l i z o:, ced. prof.: reg. mpal.:, location: melchor ocampo, revolution, teresa medina, libertad, fco. x. pegbox, j. azueta, project:, owner :, mrs. aurora del rosario ramírez leyva, location :, date :, place :, xalapa, see., content :, plants, sections, facade, current status and demolition, scale :, dimensions :, meters, sup. ground :, sup. built, esc. graphic :, plan key :, file :, ground floor current state, first level current state, second level current state, roof plant current state, plant set current state, sliding, filling, galvanized sheet cover, glass-based cover mounted on tubular square aluminum, arch, proy. step, proy. stairway, proy. upper bed of existing slab, proy. of existing finished floor, glass door, glass, proy. mezzanine, wooden door, proy. of upper bed slab mezzanine, proy. of upper bed, roof slab, main facade, current state, demolition of wall, demolition of wall of convitec previous shoring of slab where required, demolition of existing platform, general: remove existing tile floor, and obsolete electrical installation, previous shoring of cover where required, dismantling of glass and aluminum supports of the façade, demolition of floors, demolition of walls, demolition of elements, symbolism, general notes :, – the architectural plans apply to those of facilities and should be reviewed simultaneously. , – all the demolition will be carried out without affecting any structural element, – to effect the demolition of the walls of the second level, previously prop up the roof slab where it was reused, current mezzanine floor, façade remodeling and office space rating , covered with asbestos sheet










