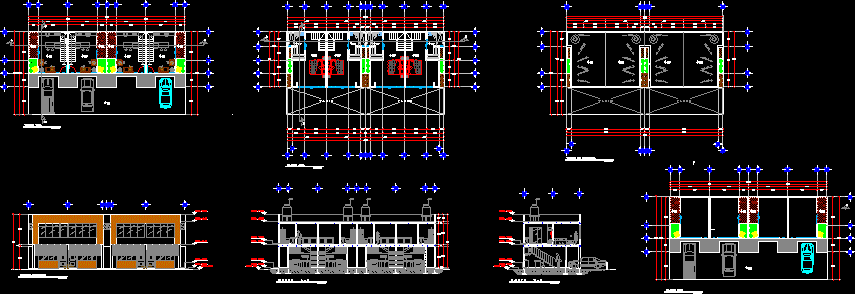
Depatment in 2 plants – Facades – Sections
Drawing labels, details, and other text information extracted from the CAD file (Translated from Spanish):
living room, bedroom, north, vd, cut aa, angular door, laundry, washing machine, trunk, blouses, shoes, pants, wallets, boots, long, dresses, shelves, cut aa, cut bb, daily, crockery, brooms, vacuum cleaner , various, optional, glass, bar, dd cut, refrigerator, books, kitchen, microwave, tapers, showcase, glasses, bottle holder, bottles, cut cc, cupboard, crock pot, glasses, tablecloth, bottle rack, condimentero, pots , dishes, bowls, cups, jerry cans, water, cutlery, pans, utensils, cutlery, fountains, pyrex, cupboard, cutlery, tablecloths, etc, cut bb, dining room, diary, kitchenware, pots, dishwashers, hostesses, condimentero, fruits and, vegetables, artifacts, angular, door, basket, vegetables, for bread, ground floor, high plant, empty, plant set., water tank, climbs, cuts – b, jug, air, ntn, nbt, npt, npi, main facade, nta, corteb – c