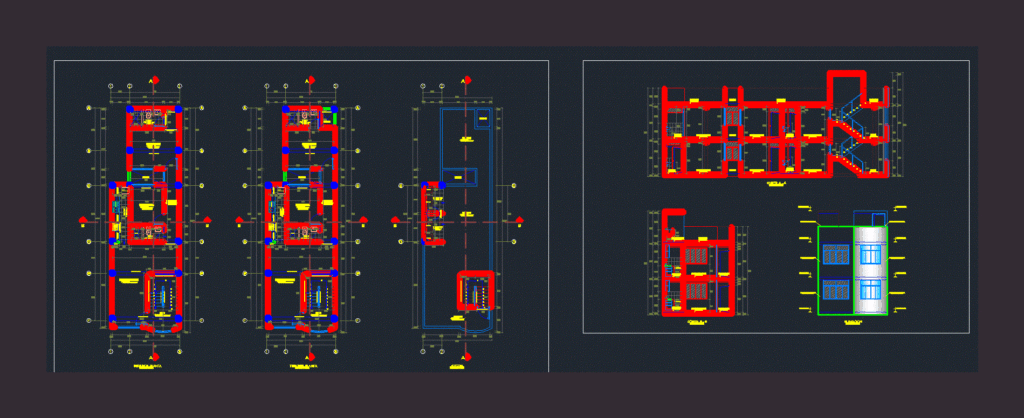
Design department in the city of Chiclayo; It presents elevations and cuts; 1/50 scale.
Drawing labels, details, and other text information extracted from the CAD file (Translated from Spanish):
ss.hh., ceramics series, bedroom, beam projection, vacuum, catwalk, hall, kitchen, living room, refrigerator, dishwasher, kitchen, second floor, third floor, laundry, polished cement, roof, duct, washing machine, laundry , projection of, cabinets, extractor hood, shower, low ceiling projection, window projection, on low ceiling, ceiling projection, elevated tank, court: a – a, living room, space for, cut: b – b, elevation








