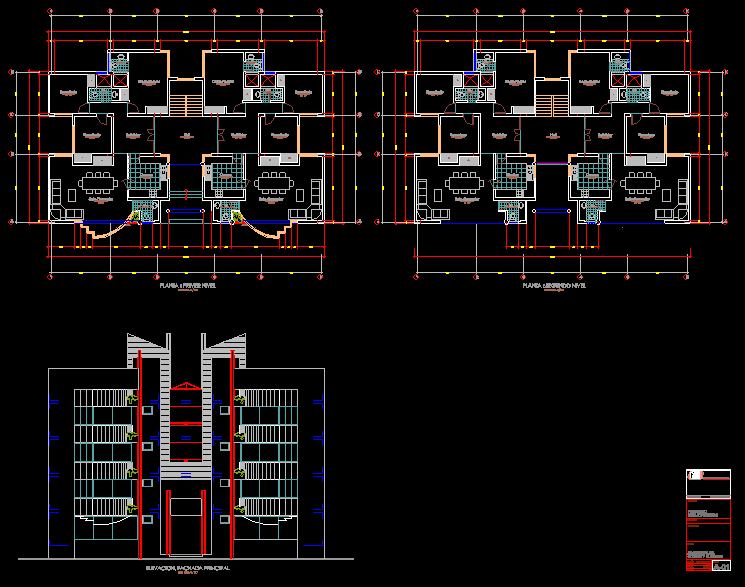
Project family housing with common bath room ,one bedroom for parents . kitchen -Hall – Living – Dining room and visitor’s bathroom
Drawing labels, details, and other text information extracted from the CAD file (Translated from Spanish):
planter, kitchen, sh., floor: ceramic, dining room, dorm-parents, bedroom, hall-be, cl., hall, floor: first level, floor: second level, elevation: main facade, project, owner, mlp , sheet, map, scale, drawing, date, cuts and elvacion, location:, martin loyola bridge, departments, martin loyola p., architecture










