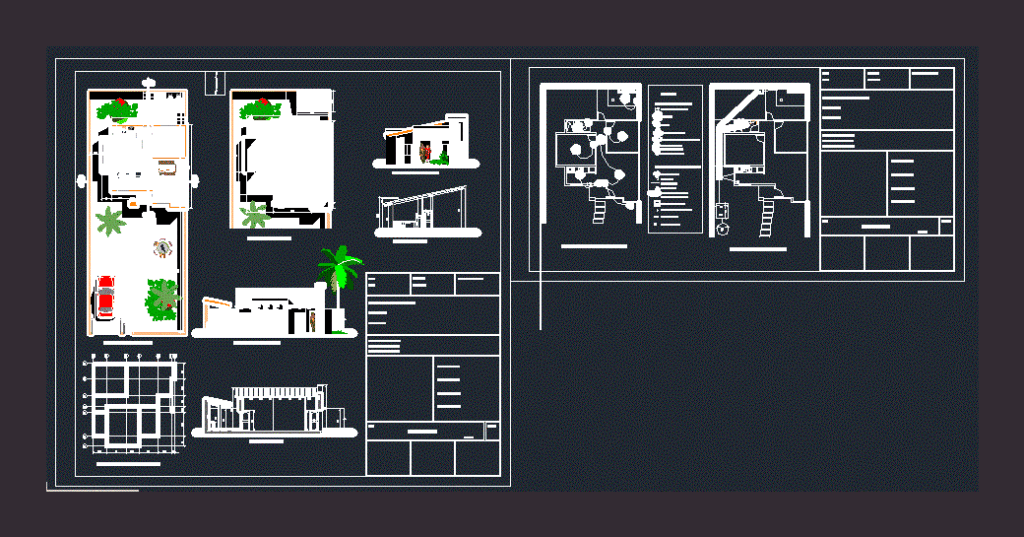
Houses. Plants – Cortes – Views – Facilities
Drawing labels, details, and other text information extracted from the CAD file (Translated from Spanish):
c.i., c.s., tv., distribution board, light point, wall light, double outlet, electrical outlet with deco. ground, double switch, simple switch, cable TV, water meter, key wedge, stopcock, inspection camera, septic camera, absorbent deposit, legend, electrical installation, plumbing, zone :, uv. :, apple:, lot:, cadastral registry, work: single-family house, owner:, street:, surface of land:, surface to be built:, surface of roof:, obs., owner:, designer:, technical director :, builder:, sheet., -installations-, -general floor-










