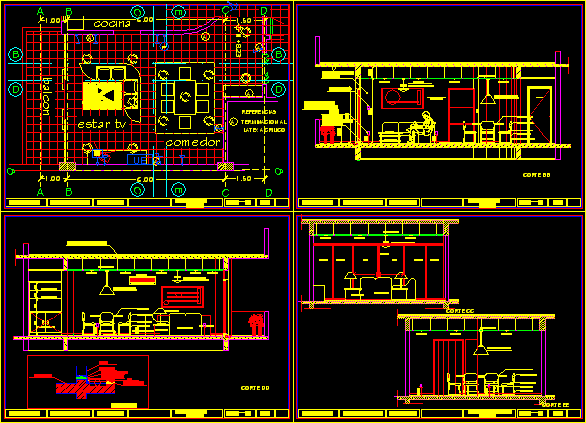
Architectural drawing set for a combined living and dining area in an apartment building, provided at 1:20 scale. The file contains a detailed floor plan and four cross-sections (Corte BB, CC, DD, and EE) that illustrate the interior layout, furniture placement, and lighting schemes.
Key features include specified furniture such as upholstered armchairs, wooden dining sets with glass tops and metal legs, and integrated shelving. Technical documentation covers lighting design with spotlights and metal pendant fixtures for both direct and indirect illumination. Building materials and finishes are noted throughout, including reinforced concrete slabs (losa de HºAº), ceramic tile flooring, plaster ceilings, and masonry walls with acrylic latex finishes.
A dedicated construction detail illustrates the balcony assembly, showing the waterproofing layer, protective sheeting, and rain gutter integration.Estar-comedor detalles y cortes de arquitectura.










