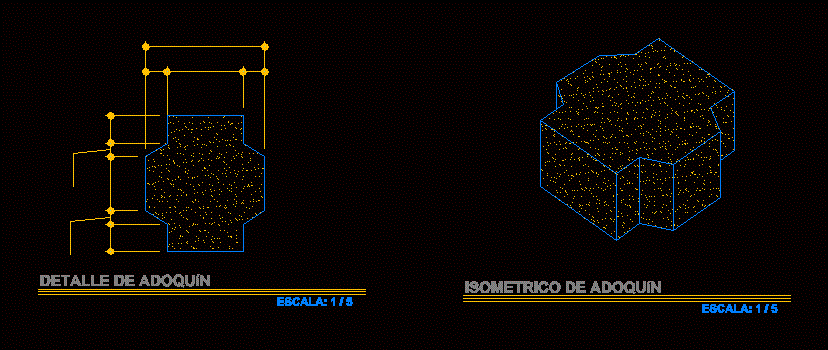
Detail Of Cobblestone 2D DWG Plan for AutoCAD

Detail of Cobblestone with your measurements in both plan and elevation as does each isometric

Drawing labels, details, and other text information extracted from the CAD file (Translated from Spanish):

cobblestone detail, scale:, isometrico of paving stone, scale:
Raw text data extracted from CAD file:

PREMIUM

File Details

File Type
DWG
Type
Plan
Language
Spanish
Uploaded by
DWG_Blocks
Category
Construction Details & Systems
Published
Oct 22, 2017
Price $3.87
or

or get unlimited access from $7/mo

Browse All Downloads







