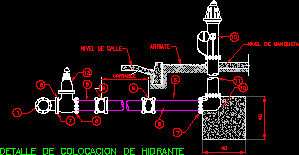
Detail Of Hydrant Installation DWG Detail for AutoCAD

Detalle de la colocacion de un Hidrante contra incendios. Detail installation hydrant fire protection

Drawing labels, details, and other text information extracted from the CAD file (Translated from Spanish):

detail of hydrant placement, border, level of sidewalk, variable, street level

Raw text data extracted from CAD file:

PREMIUM

File Details

File Type
DWG
Type
Detail
Language
Spanish
Uploaded by
DWG_Blocks
Category
Mechanical, Electrical & Plumbing (MEP)
Published
Nov 13, 2017
Price $3.87
or

or get unlimited access from $7/mo

Browse All Downloads