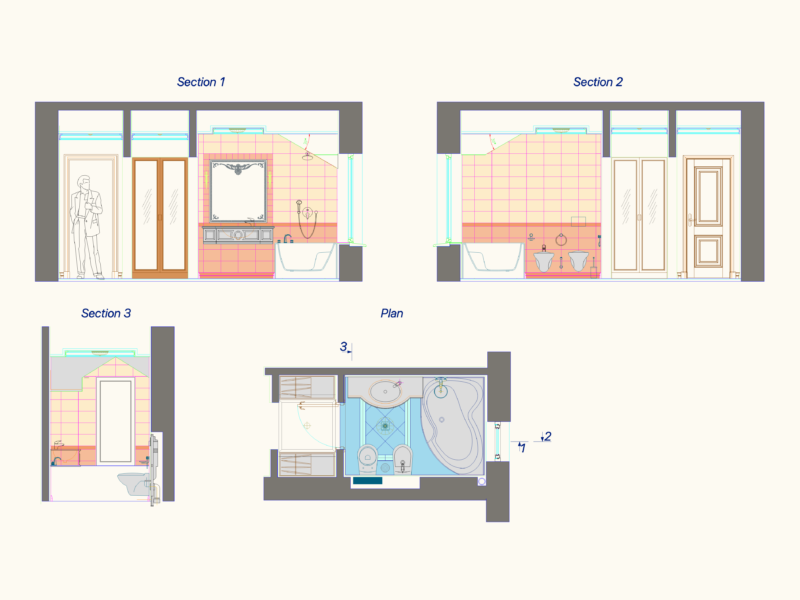
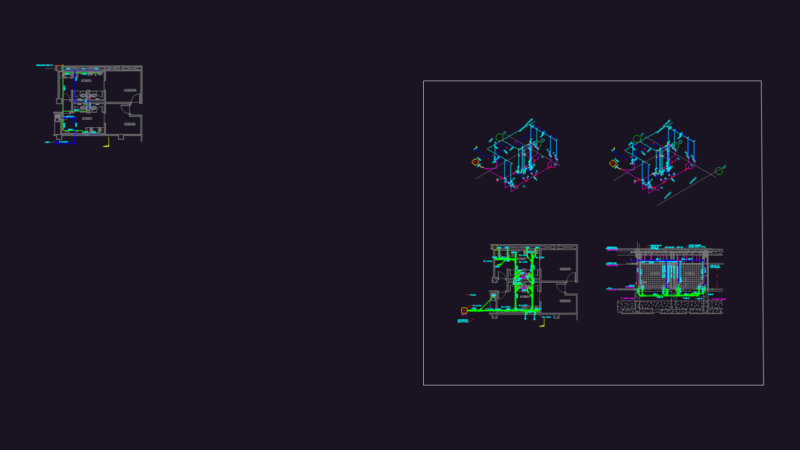
Cook; details.
Drawing labels, details, and other text information extracted from the CAD file (Translated from Spanish):
level, Home: residence jorge codas thompson, scale, produced by:, Verified by:, approved by:, Kitchen details, Cold water pipe, references, Hot water pipe, facilities, Electrical, Sewage drain, Cut aa, Ceiling, point, service, Fv mixer, For kitchen, key of, Thermo-heater, Liters of cap., He passed, Flourishing artifact, Flourishing artifact, ceiling fan, taking, Flourishing artifact, By furniture, Pantry cabinet, Cleaning deposit, kitchen, T.g., Kitchen floor, Cpe