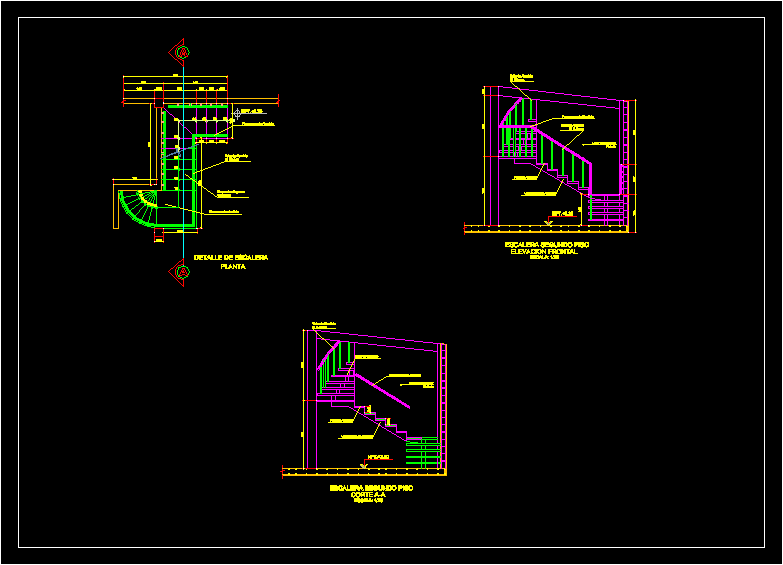
Construction details ladder. consists of two sections and a plant with all possible descriptions.
Drawing labels, details, and other text information extracted from the CAD file (Translated from Spanish):
Stairway detail, aluminum rest, Aluminum tube cms, plant, projection of next steps, aluminum handrail, cut, scale:, second floor staircase, front elevation, scale:, second floor staircase, Aluminum tube cms, aluminum handrail, aluminum step, painted wall painted, aluminum handrail, painted wall painted, aluminum central beam, aluminum step, Aluminum tube cms, aluminum step