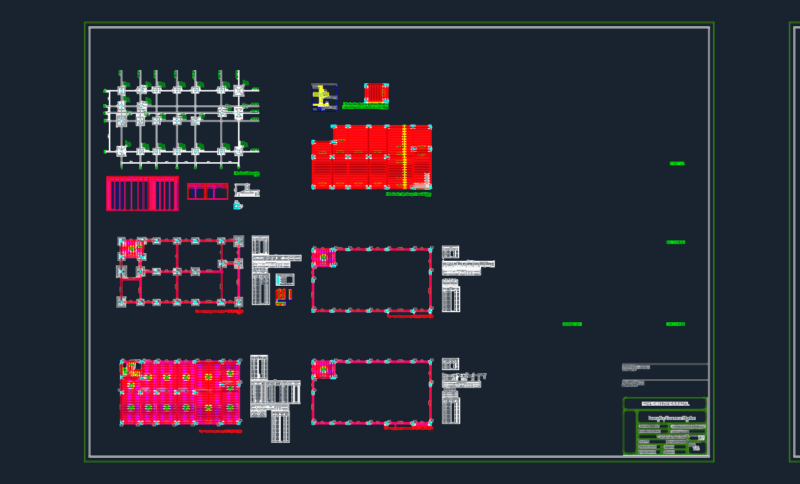
Detail wall seen with ceramic amble bricks
Drawing labels, details, and other text information extracted from the CAD file (Translated from Spanish):
plaster thick plaster fine ceramic block bearing felt asphalted drawer water repellent floor ceramic adhesive for ceramic folder horizontal insulation floor polyethylene film selected floor