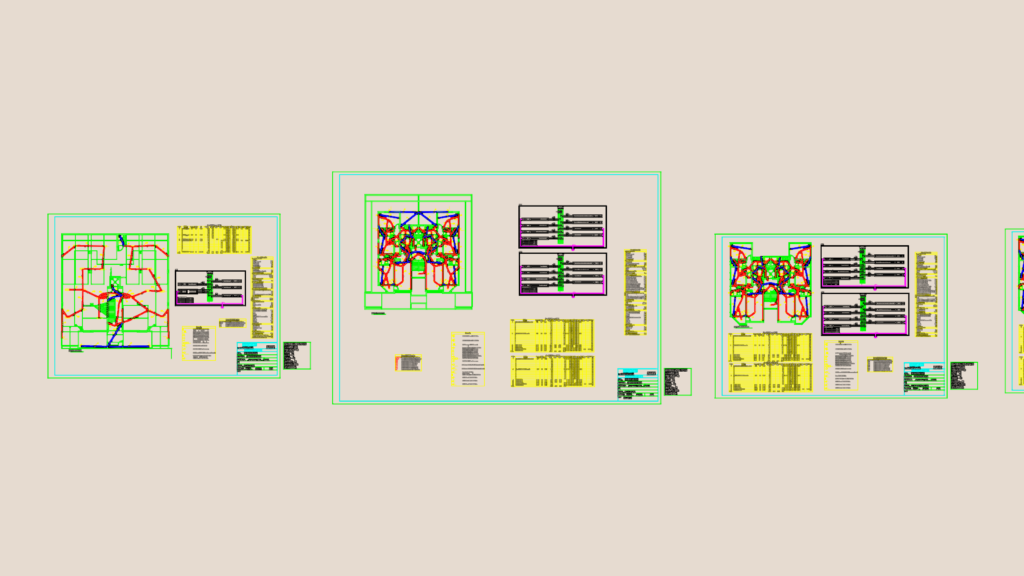
Electrical layout for a multi-family residential building incl. lighting, power outlets and intercom systems. The set covers the 1st and 2nd floors for units 101 and 102, plus the garage layout with parking spots and ramps. Load schedules (Quadro de Cargas) are detailed out with voltages (127V/220V), total wattage, and cable sections like 2.5mm² and 16mm². There’s a full materials list for PVC conduits, copper cables, and lighting fixtures, everything from 2x40W fluorescents to 100W spots. I’ve included single-line diagrams for the distribution boards and riser layouts for the telephone lines. Symbols and legends are provided for switches, universal sockets, and distribution boxes. Projeto elétrico completo com plantas, quadros de cargas e listas de materiais.
Electrical Intercom and Lighting Layout for Residential Apartments DWG