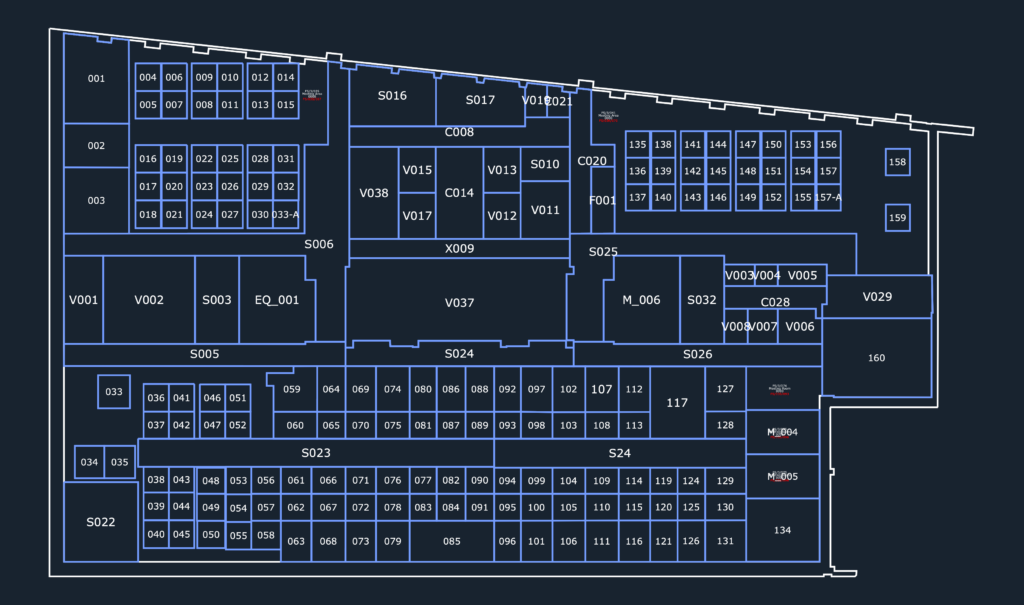
First floor office space plan showing over 160 numbwred workstations and designated meeting zones. Overall floorplate footprint measures approx. 65m x 44m with a varied mix of open plan areas and cellular offices. Includes specific workstation types like WKSTA-A and hot desks, plus specialized areas for IT tech, finance and marketing depts. MEP plant locations and IT assets are indicated, including various AHU units and server rack placements. Drawing incorporates standard furniture blocks such as 1800 x 800mm desks (typ.) and 4-drawer filing cabinets. Layout includes vertical circulation points (stairs & lifts) and common facilities like lobby and WC zones.
Detailed First Floor Office Layout with Workstation and Equipment Schedule