Kitchen info
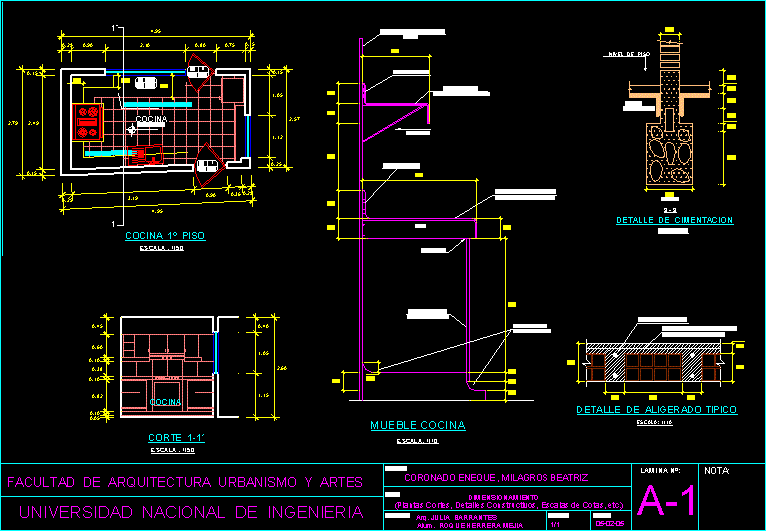
Drawing labels, details, and other text information extracted from the CAD file (Translated from Spanish):
Furniture by owner, Cabinet projection, kitchen, N.p.t., Kitchen floor, kitchen, scale, cut, scale, Floor level, Foundation detail, scale:, Indicated to see plant, Use straight bars, Bend at ends, Typical lightening detail, scale:, Mayaphic plume, Wood of, High cabinet in, stainless steel, Hanger, Wood of, Furniture under surface in, stainless steel, slab, Bra, Steel door, stainless, Turn it up, sanitary, Kitchen cabinet, scale:, student:, theme:, Sizing, Details scales of, chair:, scale:, date:, Indicated, Sheet number:, note:, Faculty of architecture, National University of Engineering, student:, Crowned eneque milagros beatriz, theme:, Sizing, Details scales of, Arq. Julia barrantes, Alum. Roque herrera mejia, chair:, scale:, date:, Sheet number:, note: