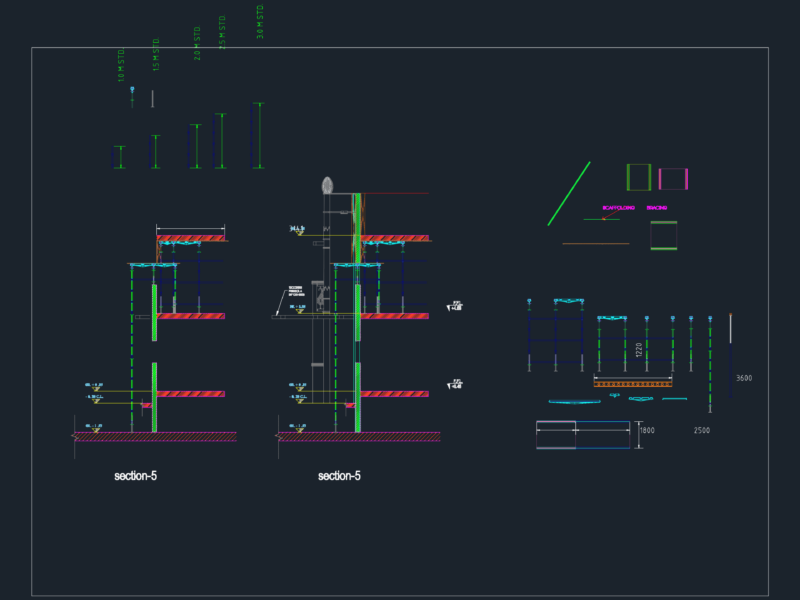
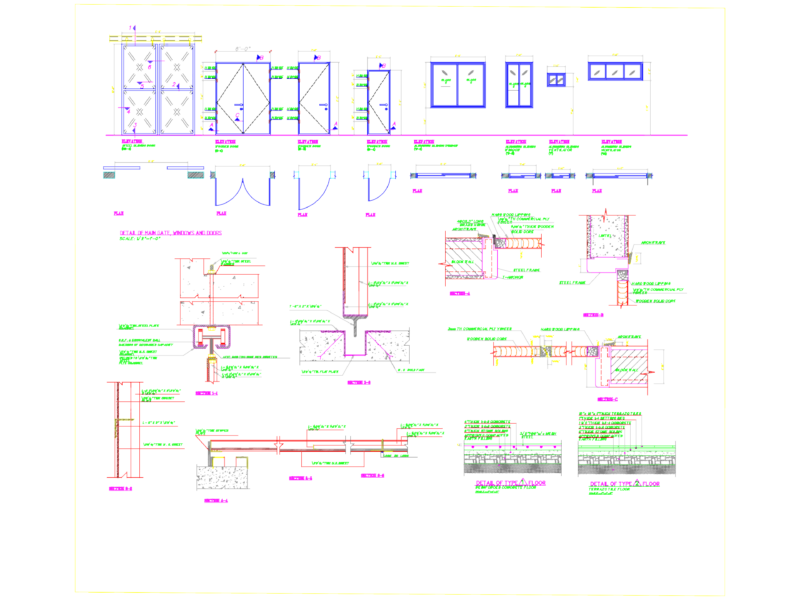
Design of a 15m x 15m Portal Frame with the relevant details and sections
Details of the construction of steel buildings with raised porch floor and the data section portal.
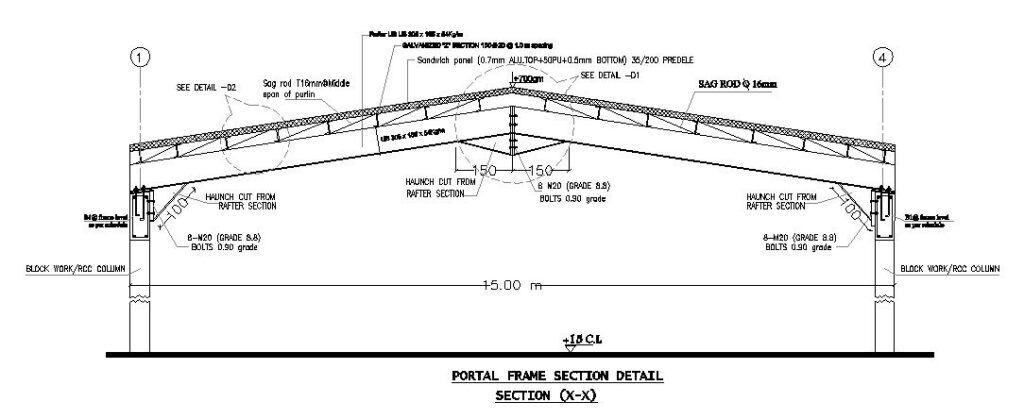
Design of a 15m x 15m Portal Frame with the relevant details and sections