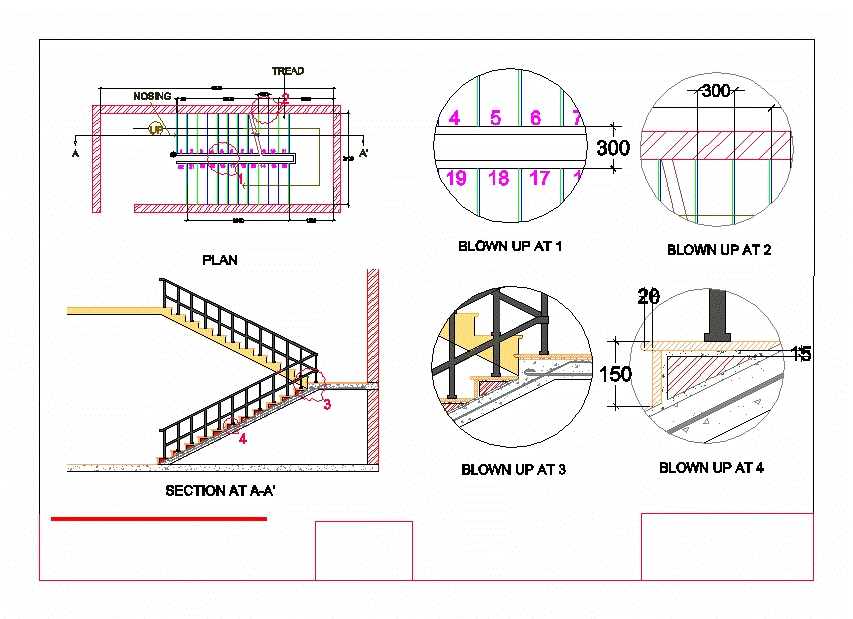
Details – specifications – sizing – Construction cuts
Drawing labels, details, and other text information extracted from the CAD file:
nosing, tread, stair case plan, faculty: ar.anushri, akshaya year iv sem spa, scale, nosing, tread, plan, section at, blown up at










