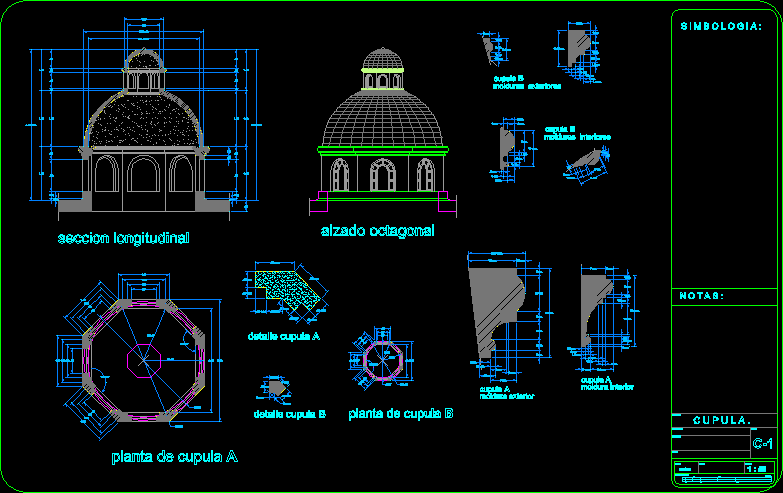
Detailed supply plan view and 3D
Drawing labels, details, and other text information extracted from the CAD file (Translated from Galician):
cms, cms, mts., mts., mts, cm., cm., cm., cms., cm., cm., cm., cm., cms., cm., cms., cm., graphic scale:, meters, quotas:, scale:, date:, Location:, plane:, contains:, owner:, key:, cupula plant, cms, cupula plant, cms, mts., mts, octogonal elevation, longitudinal section, cupola detail, cm., cm., cm., cms., cm., cm., cm., outer frames, cupola, interior frames, cupola, cm., cm., cms., cm., cms., cm., cupola, outer frame, inner frame, cupola









