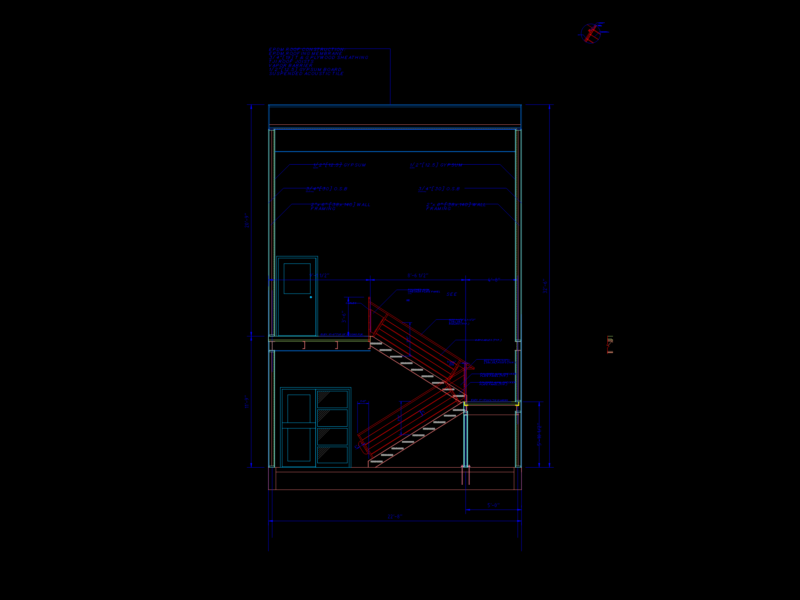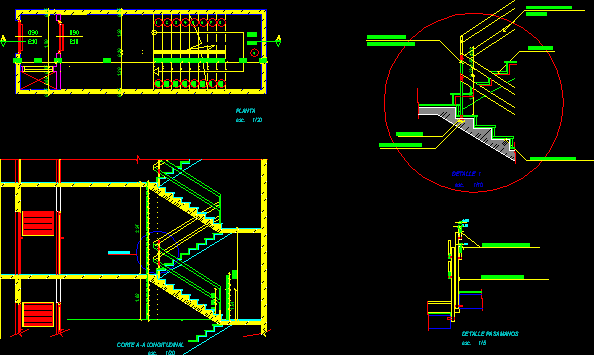
Double-L-Stair – details
Drawing labels, details, and other text information extracted from the CAD file (Translated from Spanish):
longitudinal cut, see detail, detail, Esc., massive of hºaº., hollow practiced in ho.ao., square pipe of, railing support with, granite floor, mortar, Mm., square corner rail, chromed metal handrails., metal pipe of mm., handrail detail, Esc., plant, Esc., architecture details, stairs, apartment building, faculty of architecture u.n.a., thesis folder, workshop, carlos sanchez, architecture, departments building, esc .:, stairway detail