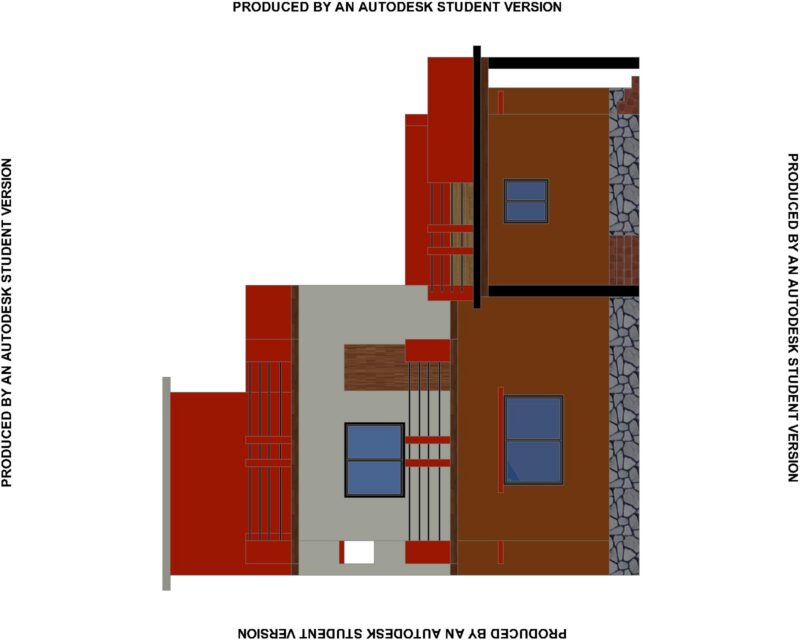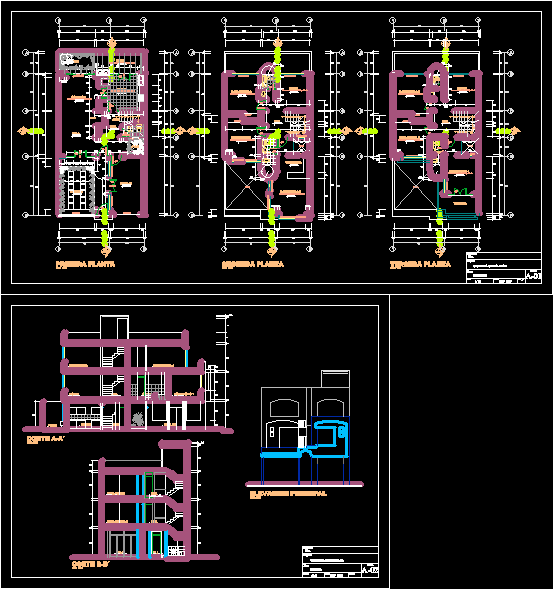
Duplex – Six Bedrooms – Plants – Sections – Elevations
Drawing labels, details, and other text information extracted from the CAD file (Translated from Spanish):
made by coconut, garage, living room, kitchen, bar, garden, patio, car-por, hall, living room, closet, changing room, sshh, empty, first floor, second floor, main elevation, ss.hh., hallway, bedroom, sheet, owner :, sir, single-family housing, project :, floor :, plants, scale :, date :, drawing :, cuts, third floor, terrace