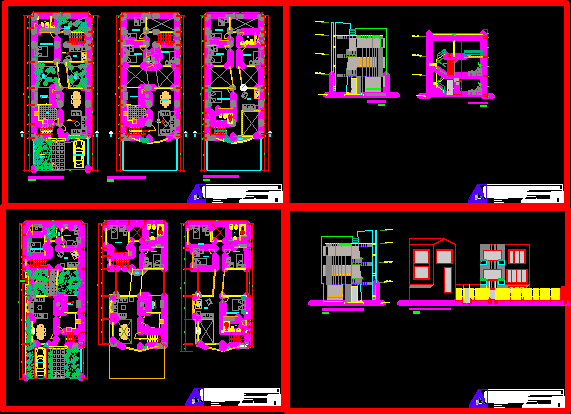
Duplex House – Plants – Sections – Elevations
Drawing labels, details, and other text information extracted from the CAD file (Translated from Spanish):
american standard, porcelain – white, living room, parking, garden, sh., living, bedroom parents, bedroom, s.h, carpet floor, service patio, terrace, arq, blueprint, set of viv. bifamiliares, catedra:, project, of the cross ramos fernando, huancayo, student :, note :, design workshop :, dining room, kitchen, plant: first floor, floor: second floor, floor: third floor, elevation, npt., ntt., court b – b, roof, be intimate, hall-entrance, glass bloks, entrance, terrace, arq. houses bartolome, arq. sebrian, arq. Santa Maria