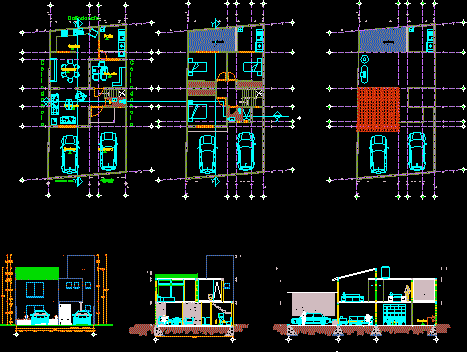
Duplex House – Three Bedrooms – Plants – Sections – Elevations
Drawing labels, details, and other text information extracted from the CAD file (Translated from Spanish):
ext., sidewalk, upstairs, ground floor, master bedroom, adjoining, garage, stay, slab projection, up pa, study, adjoining, dining room, kitchen, patio, vacuum, cover projection, bathroom, ground floor, terrace , plant roof, court x-x ‘, main facade, court y-y’, water tank, seals, owner, scale:, Miguel Angel Martinez Guevara, location., surface., project., meters, acot., orientation., north, flat., elias lizardi, house, architectural