Designs CAD
Categories
Upload
Pricing
Blog
FAQs
0
Login
Sign Up
Home
/
Public Facilities
/
Schools
/
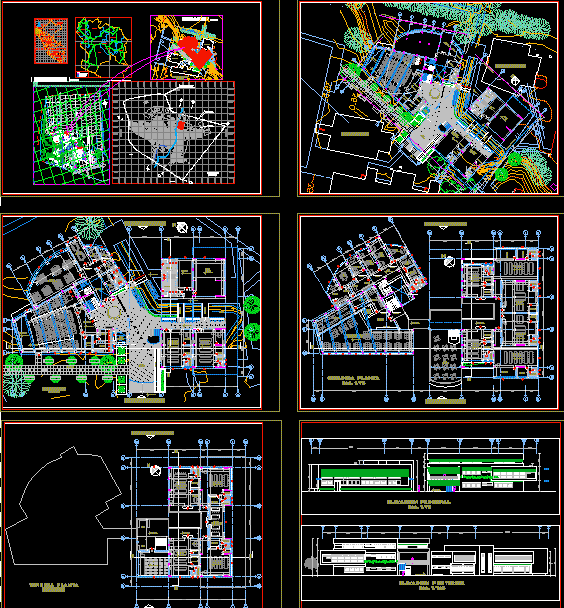
Educational Center DWG Plan for AutoCAD
Educational Center DWG Plan for AutoCAD
×
−
100%
+
Plans, sections, elevations
FREE
File Details
File Type
DWG
Type
Plan
Language
Other
Units
Metric
Uploaded by
CAD Projects
Downloads
4 downloads
Category
Schools
Published
Apr 10, 2018
Free Download
Download File
Download faster, ad-free, with more daily files
from $7/mo
Tags
autocad
center
College
DWG
educational
elevations
library
plan
plans
school
sections
university
Duplex house plan
PREMIUM
$3.00
Unitec floor plans and section
PREMIUM
$2.90
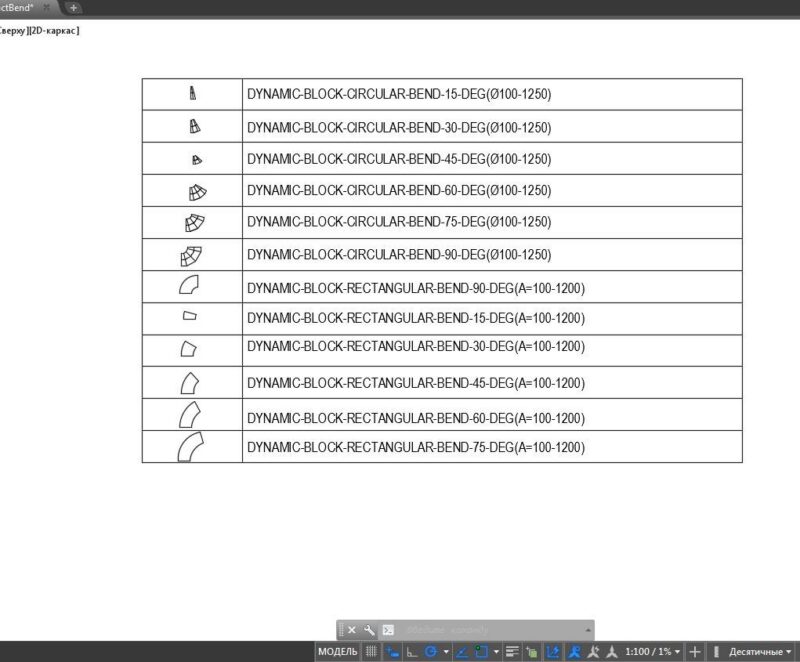
Dynamic blocks. Bends 15, 30, 45, 60, 75, 90 degrees. Fans, heaters, silencer, filters Ostberg
PREMIUM
$3.00
University Academic Building Plans & Sections DWG
PREMIUM
$3.87
College architectural plans
FREE
Singel-Story Residential House Plan with 2 Bedrooms PDF
PREMIUM
$30.00
Educational Building Floor Plan DWG with Computer Lab Library and Administration Layout
PREMIUM
$2.86
School Electrical Power and Data Network Layout Plans
PREMIUM
$2.58
School interior layout
FREE
BLOCO A & B ELEVATIONS – RITTER DOS REIS
PREMIUM
$2.58
Eltaş Elektrik Industrial Facility Electrical and Fire Alarm Plan
PREMIUM
$3.87
Browse All Downloads