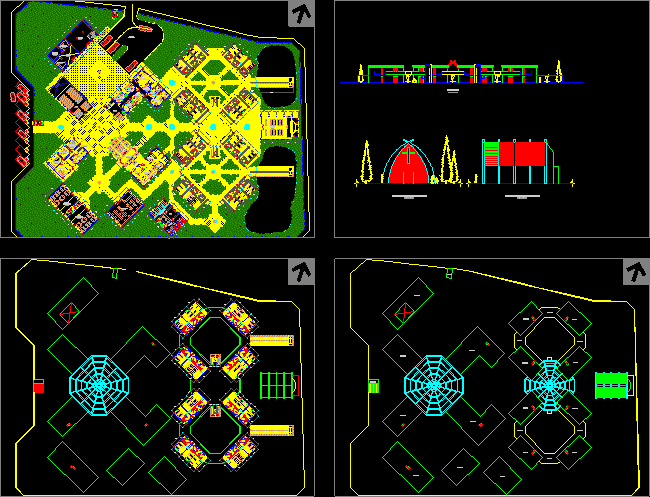
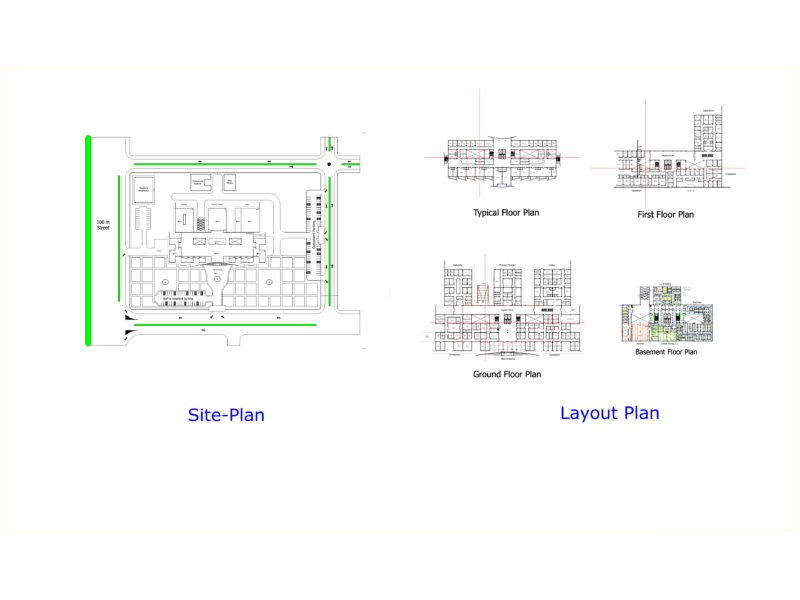
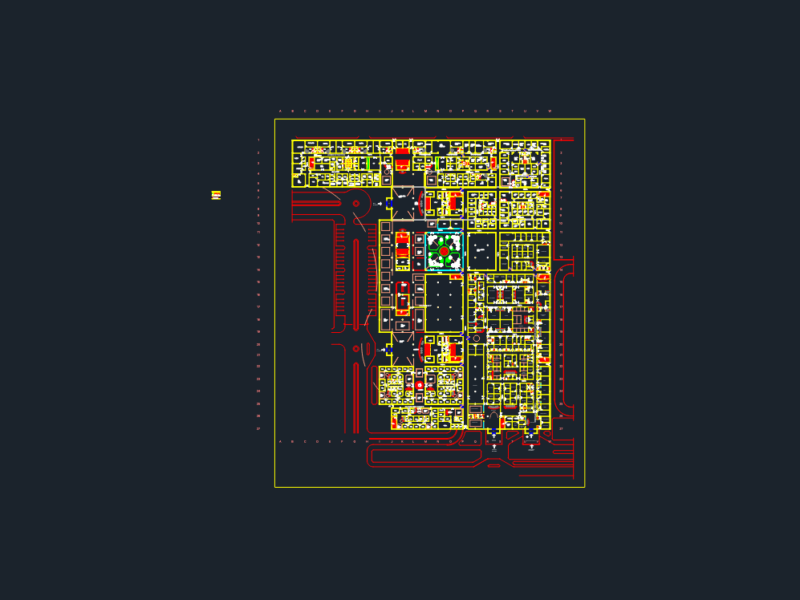
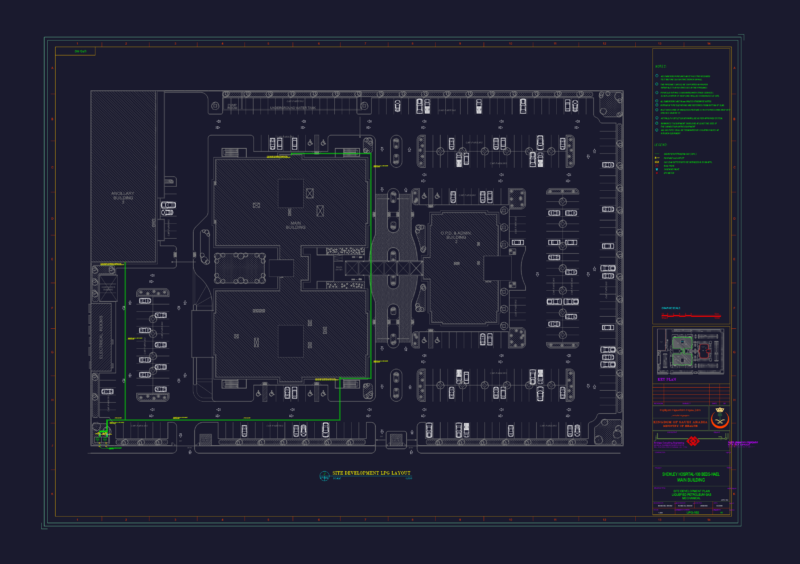
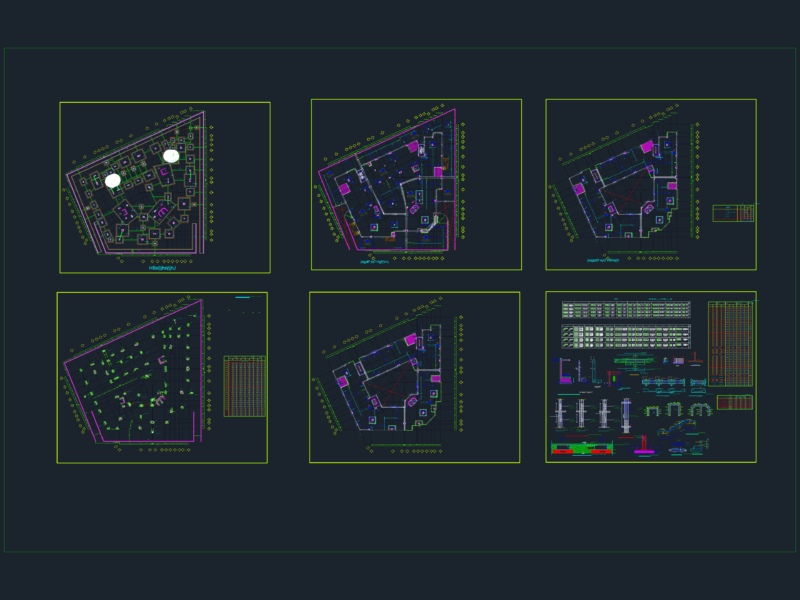
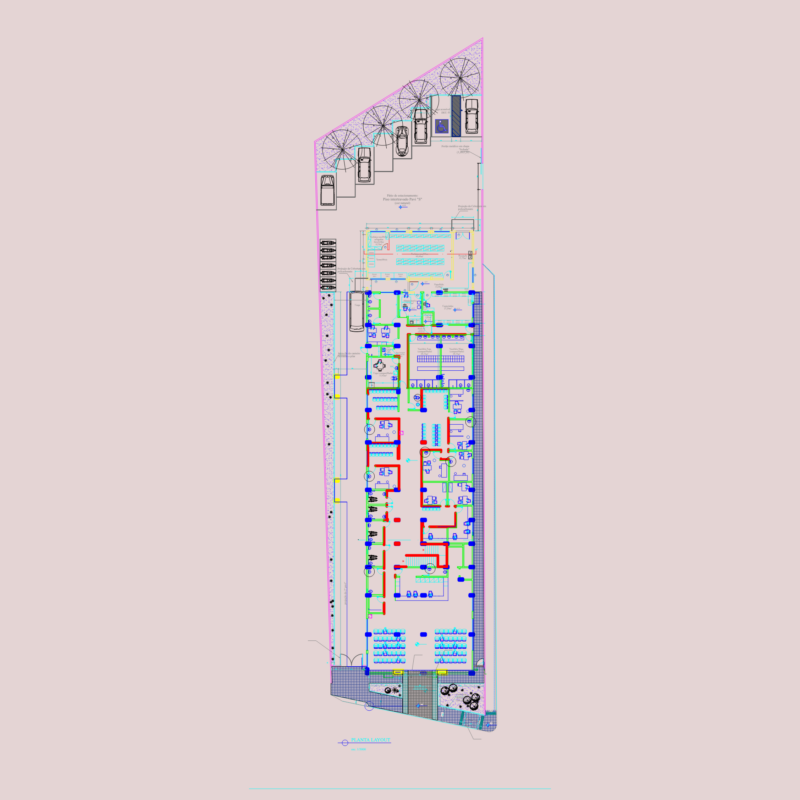
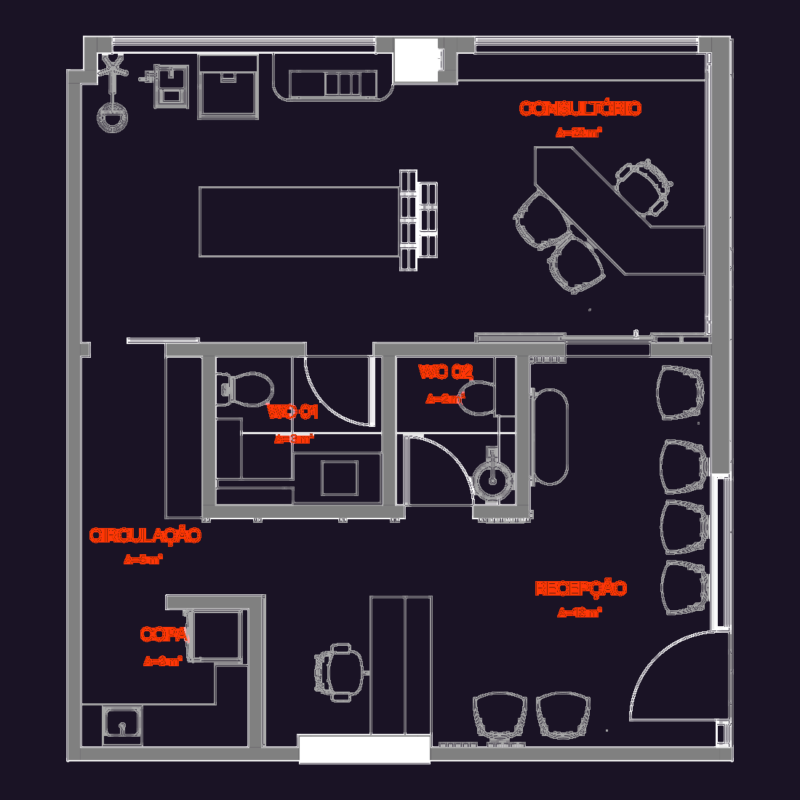
Plan and elevation view of geriatric care. The plan view has following areas clearly mentioned in the plan – principal hall, waiting room, reception, administration room, therapy room, library, dining room, chapel, auditorium, car parking, administration, laundry. The entire center is fully surrounded with green vegetation, gardening and landscaping. Total foot print area of the plan is approximately 10,450 sq meters.
Elderly Care, Aged Care, Geriatric Care 2D DWG Plan for AutoCAD