Designs CAD
Categories
Upload
Pricing
Blog
FAQs
0
Login
Sign Up
Home
/
Engineering & Technical
/
Mechanical, Electrical & Plumbing (MEP)
/
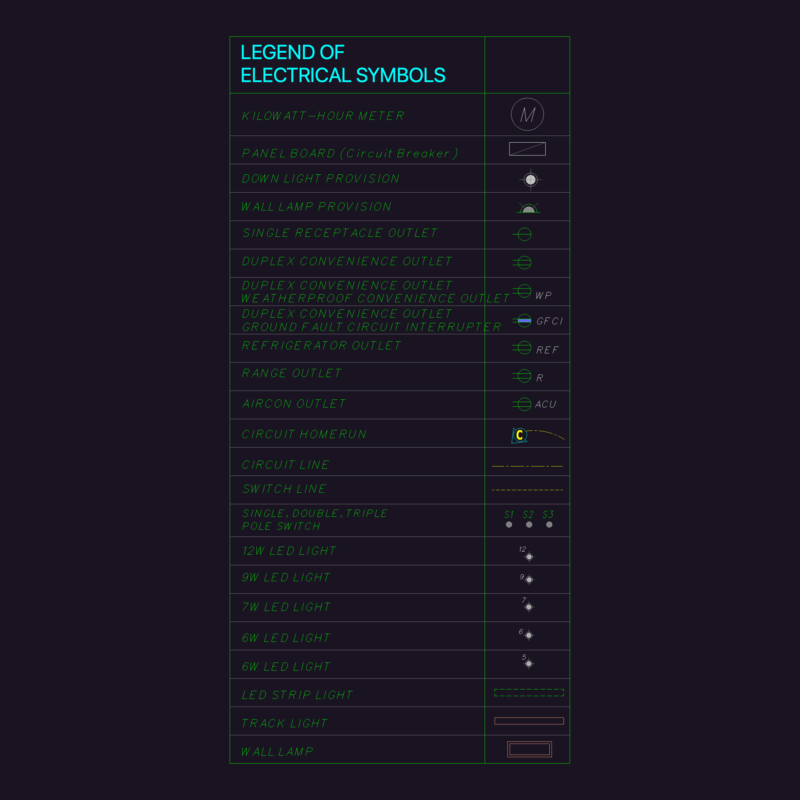
Electric Board DWG Block for AutoCAD
Electric Board DWG Block for AutoCAD
×
−
100%
+
ELECTRIC BOARD WITH COLLARD TO POST
PREMIUM
File Details
File Type
DWG
Type
Block
Language
N/A
Uploaded by
DWG_Blocks
Category
Mechanical, Electrical & Plumbing (MEP)
Published
Oct 7, 2017
Price
$3.87
or
$3.87 – Add to Cart
Checkout
Added to cart
or
get unlimited access from $7/mo
Tags
autocad
block
board
DWG
éclairage électrique
electric
electric lighting
electricity
elektrische beleuchtung
elektrizität
iluminação elétrica
lichtplanung
lighting project
post
projet d'éclairage
projeto de ilumina
Gitec residential building hydraulic and sanitary plans
PREMIUM
$4.84
Theater Layout with Orchestra Pit and Stage Technical Plans
PREMIUM
$2.58
Residential Electrical Lighting and Power Layouts
PREMIUM
$3.87
Firefighting System Installation Details With Sprinklers And Pipe Supports
PREMIUM
$2.58
Residential electrical layout with load schedule and single-line diagram
PREMIUM
$6.50
Subdivision Site Plan DWG with Lot Areas
FREE
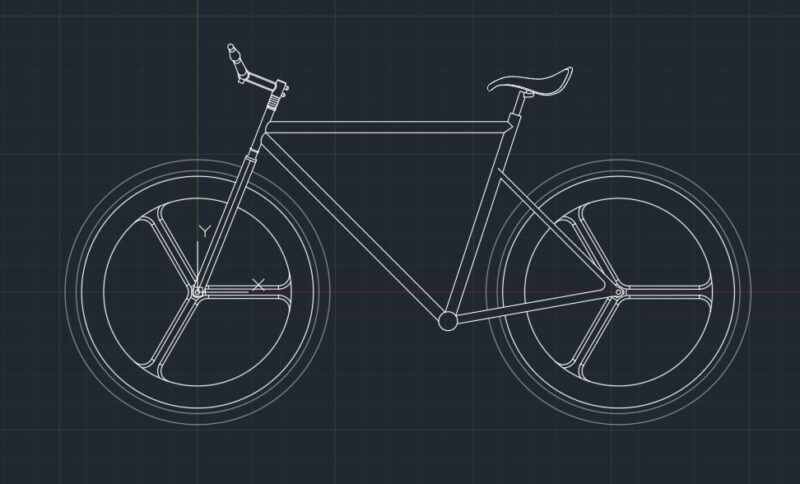
Bicycle 2D Drawing
PREMIUM
$2.00
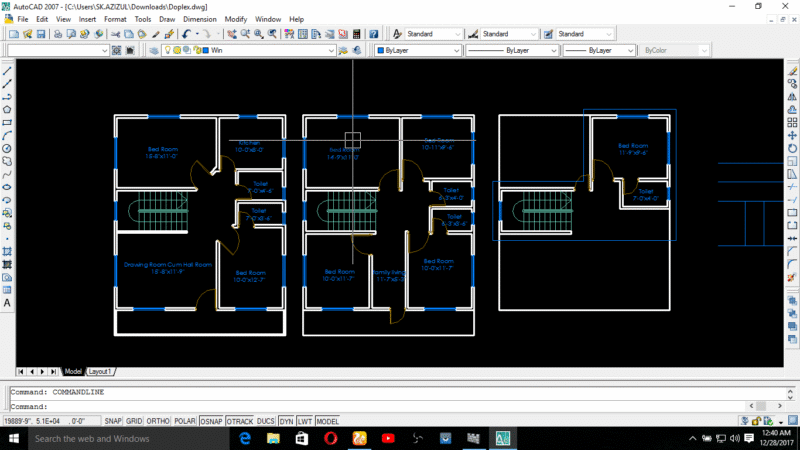
Duplex house plan
PREMIUM
$3.00
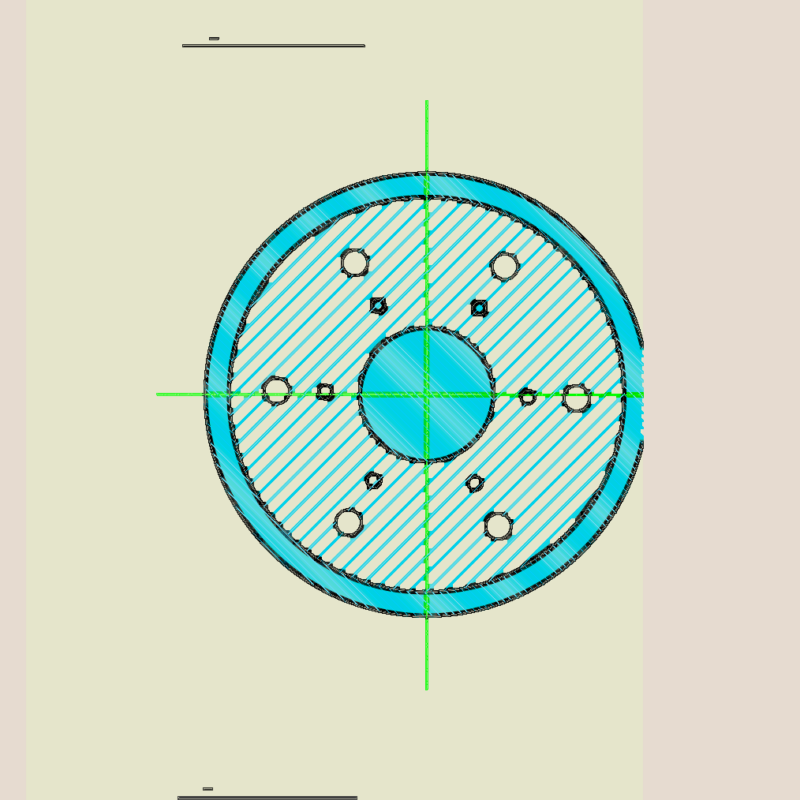
PASSENGER CAR SHOCK ABSORBER DAMPER
FREE
Staircase Electrical Layout and Installation Details Template
FREE
Hydraulic Distribution Layout for Residential Ground Floor and Basement
PREMIUM
$2.58
Browse All Downloads