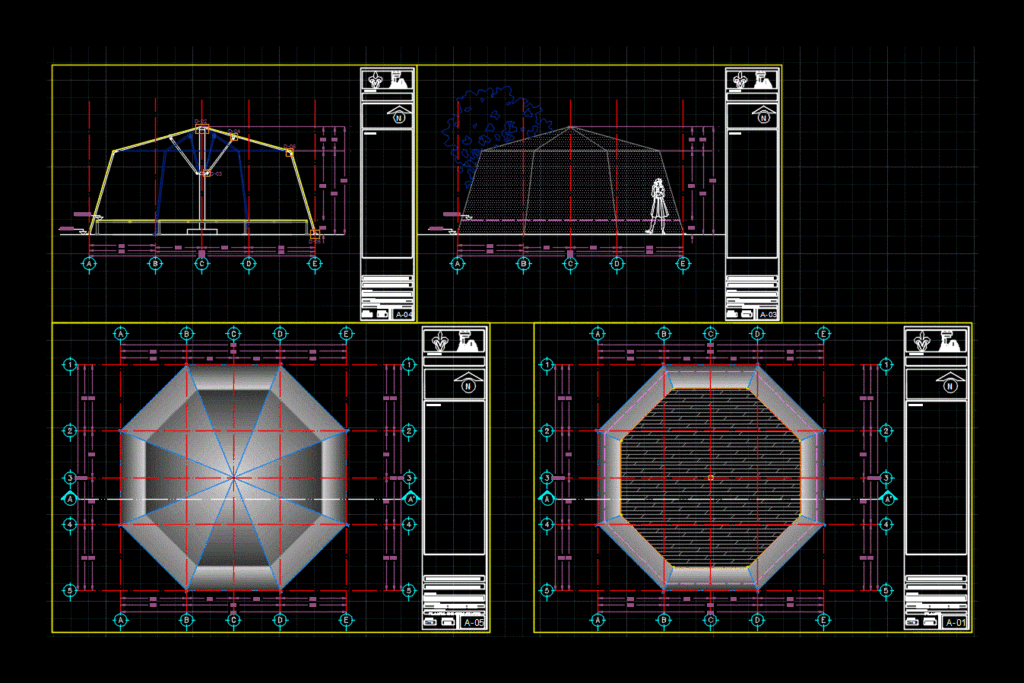
ARCHITECTURAL PLANT FRONT CUTS
Drawing labels, details, and other text information extracted from the CAD file (Translated from Spanish):
location :, dimension :, scale :, plane :, type of plane :, matter :, social production of the habitat, mts., facade, university veracruzana, faculty of architecture, uriel aguilar ruiz, simbology :, plant, plant pallet, detail leg, extruded polystyrene plate, front view, plan view, section a-a ‘, assembly plant, details, textile canvas, wire loop









