Designs CAD
Categories
Upload
Pricing
Blog
FAQs
0
Login
Sign Up
Home
/
Residential
/
Bathroom, Plumbing & Pipe Fittings
/
Equipment DWG Block for AutoCAD
Equipment DWG Block for AutoCAD
×
−
100%
+

Urinal, wash hands water.
FREE
File Details
File Type
DWG
Type
Block
Language
N/A
Uploaded by
CAD Drawings
Category
Bathroom, Plumbing & Pipe Fittings
Published
Aug 22, 2017
Free Download
Download File
Download faster, ad-free, with more daily files
from $7/mo
Tags
armaturen
autocad
block
chuveiro
douche
dusche
DWG
equipment
hands
paper holder
papier
papierhalter
porta papel
porte
restrooms
robinetterie
sanitaire
sanitarios
sanitärkeramik
sanitary ware
shower
taps
torneiras
urinal
wash
water
Mogi Mirim Edificio Figueira 14-Story Multifamily Residential Building Project
PREMIUM
$4.03
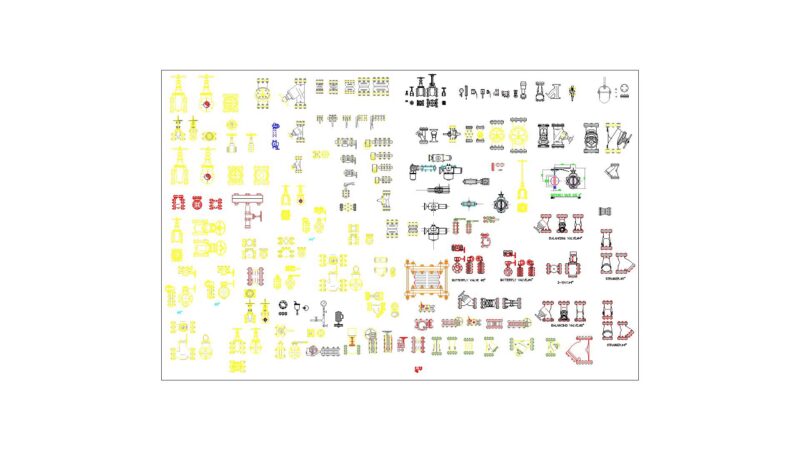
PIPE-FITTINGS-VALVES
PREMIUM
$10.00
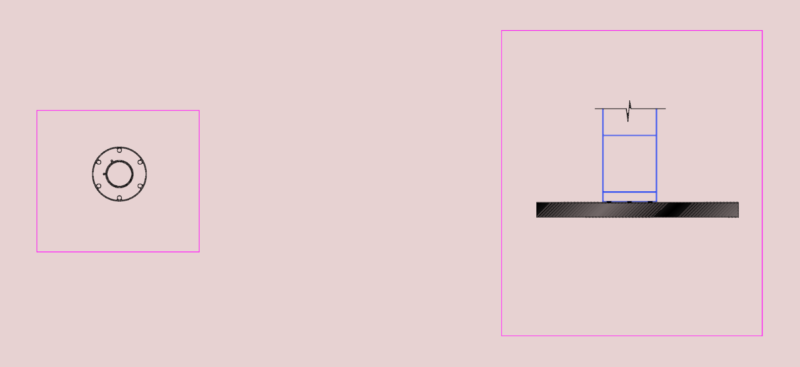
Gate valve niche installation with wood frame
FREE
Balcony Drain Installation Section Detail with Integral Trap
FREE
Mechanical Equipment Footprint Plan View Detail
FREE
Duplex house plan
PREMIUM
$3.00
Wash Basin DWG Block for AutoCAD
PREMIUM
$3.87
Gully Trap Detail
FREE
Running trap plumbing detail with access cap and rodding eye
FREE
DYSON SLOT DWG
FREE
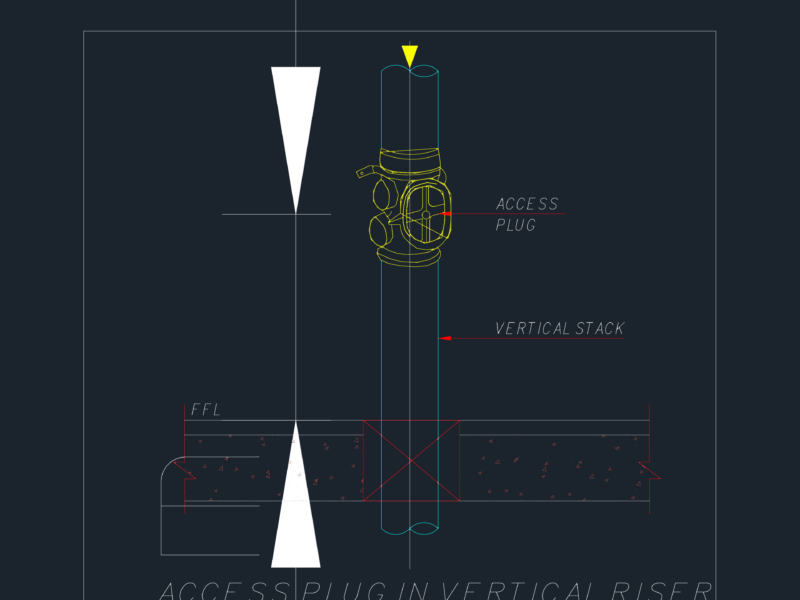
Vertical Riser Plumbing Detail with Access Plug Fitting
FREE
Browse All Downloads