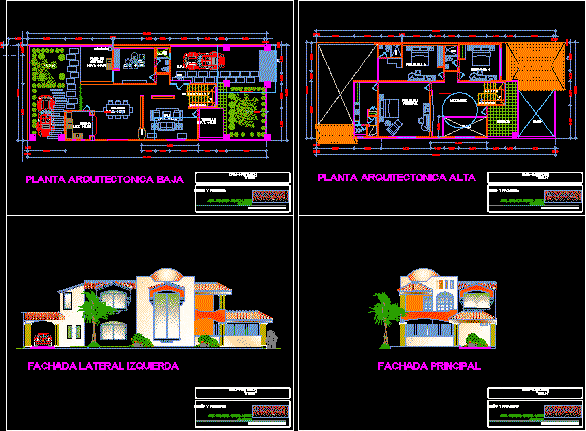
Project housing – Plants – Facades
Drawing labels, details, and other text information extracted from the CAD file (Translated from Spanish):
kitchen, floor, cut, elavação, canteiro palmeiras neodypedes, vehicular access, pedestrian access, niche, garden, bathroom, low architectural floor, high architectural floor, terrace, empty, mezzanine, master bedroom, left side facade, main facade, heater