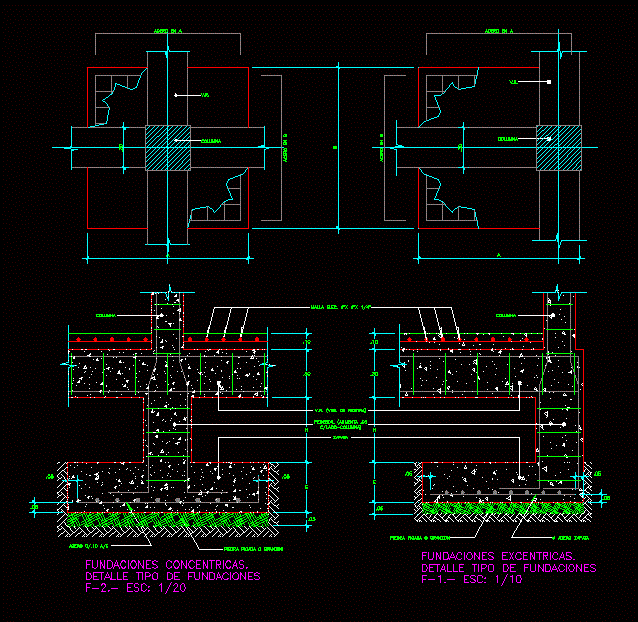
Typical individual reinforced concrete specification table and cutting plant foundations detail. Centric and eccentric foundations ./
Drawing labels, details, and other text information extracted from the CAD file (Translated from Spanish):
detail type of foundations, esc:, cobble stone granzon, eccentric foundations., steel shoe, column, column, v., cobble stone granzon, detail type of foundations, foundations., esc:, column, column, v., steel, steel in, steel in, shoe, pedestal, v. from, elec mesh