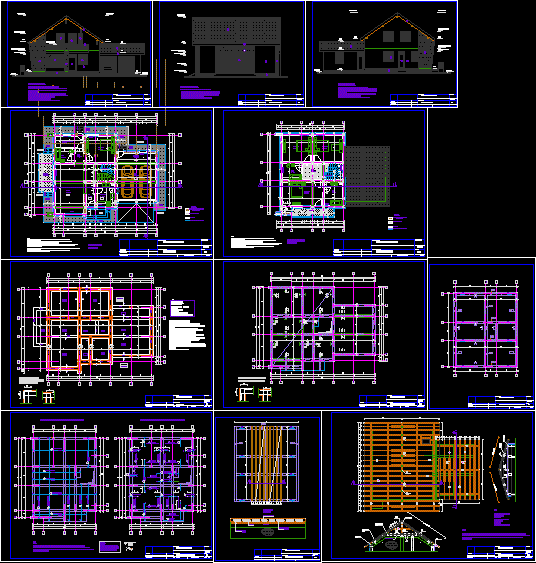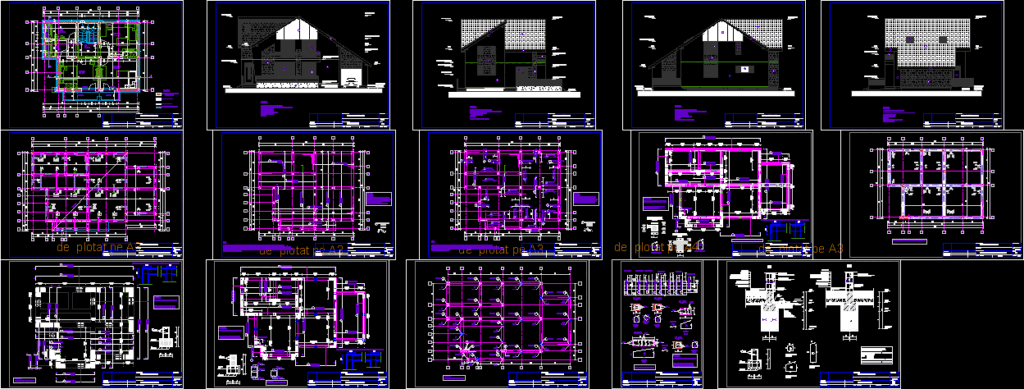
Housing architectural plans with 2 levels – plants – sections – facades etc – structural drawings – Installations – Details. Romania House, housing. Unit Apartment Residence villa. Haus wohnung Einheit aufenthalt village maison appartement wohnung logement RÃ © subsidence House of Moradia Unidade apartment
Drawing labels, details, and other text information extracted from the CAD file (Translated from Romanian):
bb, the name of the plan :, beneficiary :, scale :, plan :, drawing, projected, date :, project no :, architecture, phase :, project boss, project title:, placa :, resistance, pth., aqua, ciofu florin house, house, house, house, house, house, house, house, house, house, house, house, house, garden , bitumen, section aa, cardboard wall, section bb