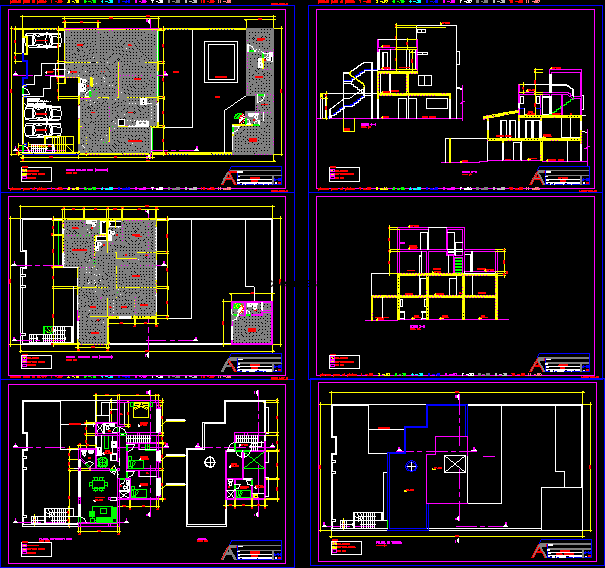
ARCHITECTURE homestead
Drawing labels, details, and other text information extracted from the CAD file (Translated from Spanish):
feathers for plotting, third floor plant, roof, owner, extension, plants, arq. meaf, rev., flat, esc., date, dib., work, dining room, bedroom, kitchen, service, laundry, deposit, adolfo, guests, mirror of water, garden, terrace, study, living room, dining room daily, bar, cl., master bedroom, wall to be demolished, wall and existing areas, legend, new wall, entrance, cut, cuts, parking, sloping roof, proy de, cistern, roof plant, roof plant, main elevation , elevations, posterior elevation, percianas for visual control










