Plant with 3 sections of house with irregular plant
Drawing labels, details, and other text information extracted from the CAD file (Translated from Galician):
section a-a ‘, section b-b’, section c-c ‘, section d-d’, home icricans, sections
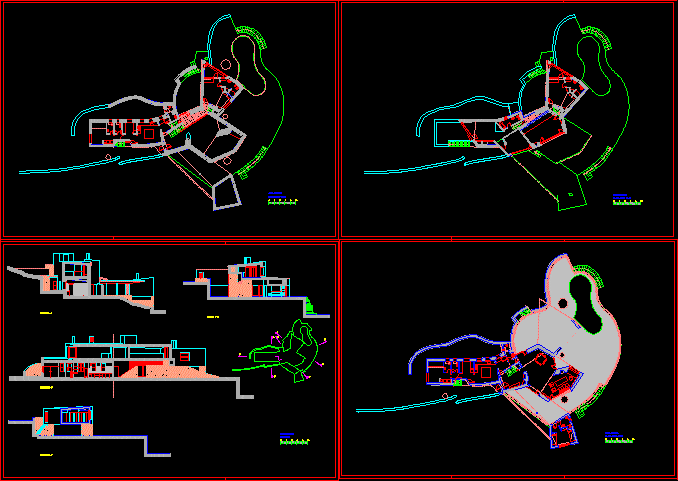
Plant with 3 sections of house with irregular plant
section a-a ‘, section b-b’, section c-c ‘, section d-d’, home icricans, sections