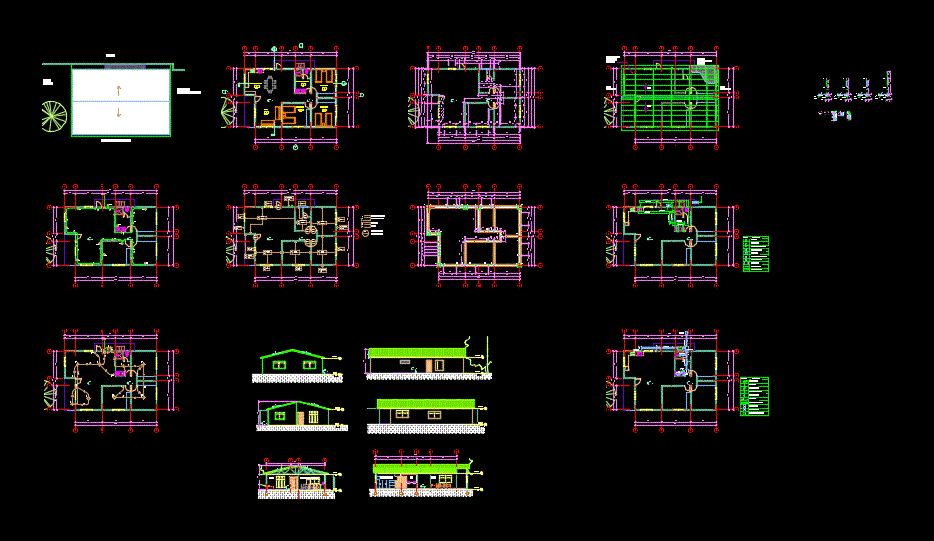
Architecture plans; structure and facilities
Drawing labels, details, and other text information extracted from the CAD file (Translated from Spanish):
bedroom, sanitary service, room, ce, wall finish, floor finish, window, ashlar, door type, width of span, ss, mojinete beam, pvc te, symbol, meaning, stop valve, hose tap, counter, gate valve, heater, plant, earring, sewage pipe, profile siphon, junction box, register box, grease trap box, municipal candle, moisture floor, intermediate screed, concrete foundation, concrete cake, compacted base , solera crown, street, sports court, stadium stands, green area










