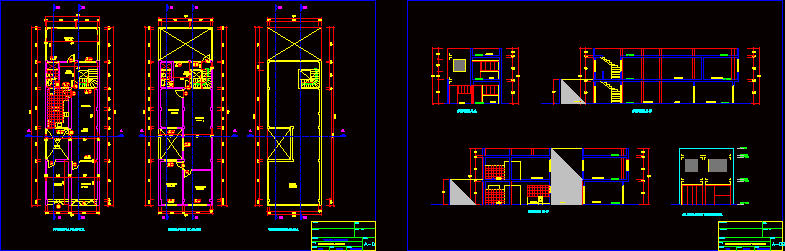
Plant Section Elevations – Study – Two bedrooms
Drawing labels, details, and other text information extracted from the CAD file (Translated from Spanish):
living room, dining room, kitchen, bathroom, car-port, terrace, hall, studio, TV, architecture: plants, scale, project, plan, professional, owner :, lamina :, drawing, wec, date, single-family house, stamp and signature, signature, roof, first floor, second floor, third floor, patio, architecture: cuts and elevation, main elevation, cut aa, bb cut, cc cut, bedroom










