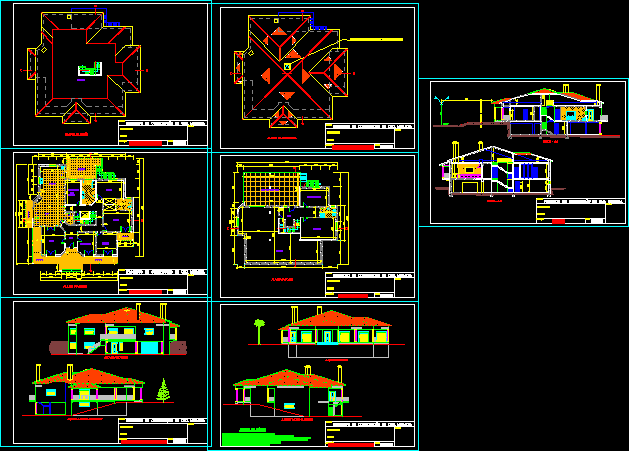
Family house with rural half-close – Three bedrooms – Plants – Elevations – Sections
Drawing labels, details, and other text information extracted from the CAD file (Translated from Portuguese):
floor plan, floor plan, terrace, kitchen, bedroom, office, living room, pantry, hall, balcony, treatment, clothes, pantry, – the columns shall be of moca-cream type stone, – all elevations shall be painted in white, – the cover shall be made of Portuguese clay-type ceramic tile. , – stone carvings in semi-rimmed stone with fine peak., cut-ab, cut-cd, axis, designation, applicant:, place:, subject, technician, scale, cuts, rear elevations and lat. esq., main elevations and lat. dir.