Residential House Plan Featuring Two Bedrooms and Dedicated Mosque Area
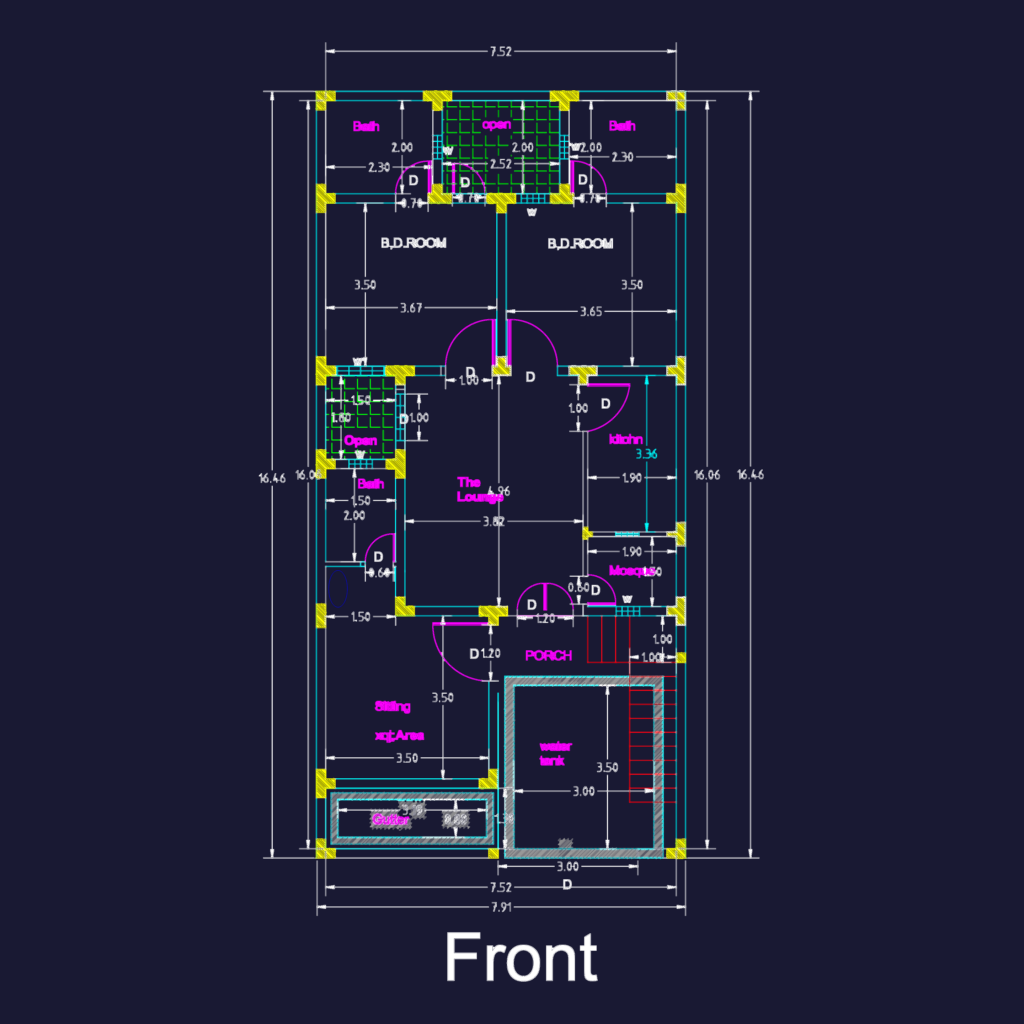
This drawing is for a modest house layout including two bedrooms, a lounge and a small mosque space. It shows the basic room arrangement, kitchen, and porch area, and could be useful in small-scale residential planning.

FREE

File Details

File Type
DWG
Type
Plan
Language
English
Materials
Masonry, Concrete
Units
Metric
Area
50 – 149 m² (538.2 – 1603.8 ft²)
Features
Parking, Garden / Park
Uploaded by
Free DWG
Downloads
29 downloads
Category
House, Residential
Published
Jul 8, 2026

Download faster, ad-free, with more daily files from $7/mo

Browse All Downloads