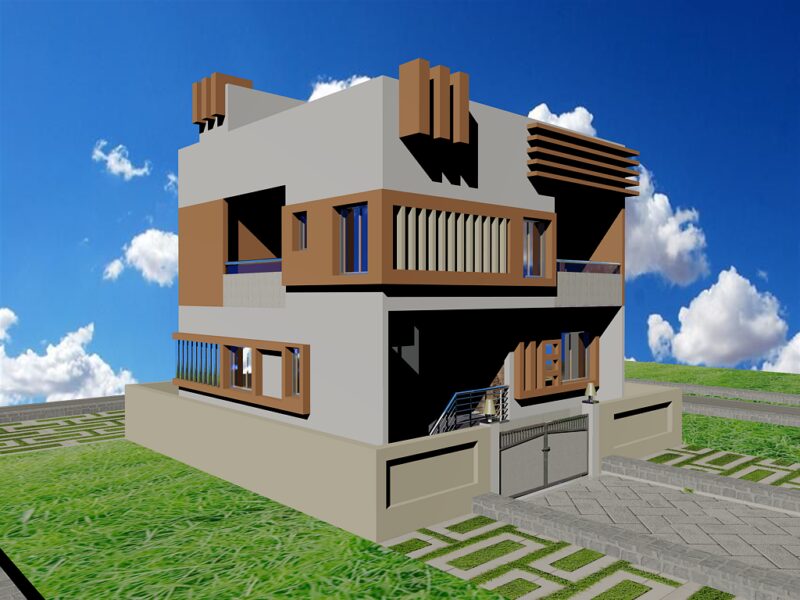
Plants – sections – facades – dimensions – designations
Drawing labels, details, and other text information extracted from the CAD file (Translated from Spanish):
patio, service, gray color, medium density, kitchen, silver gray color, living room, dining room, garden, bedroom, study, storage, patio, roof, detached house, distribution, owner :, project :, location :, floor plan: , indicated, esc.:, date:, revised, design, cadista, dep. Tacna Prov. : tacna dist. : gregorio albarracin – viñani – first stage, mrs. mercedes velasques, architecture, ss.hh., corridor, empty, service patio, polished cement floor, second floor, first floor, main elvacion, window, width, height, door, sill, screen, projection of flow, proy. of emptiness