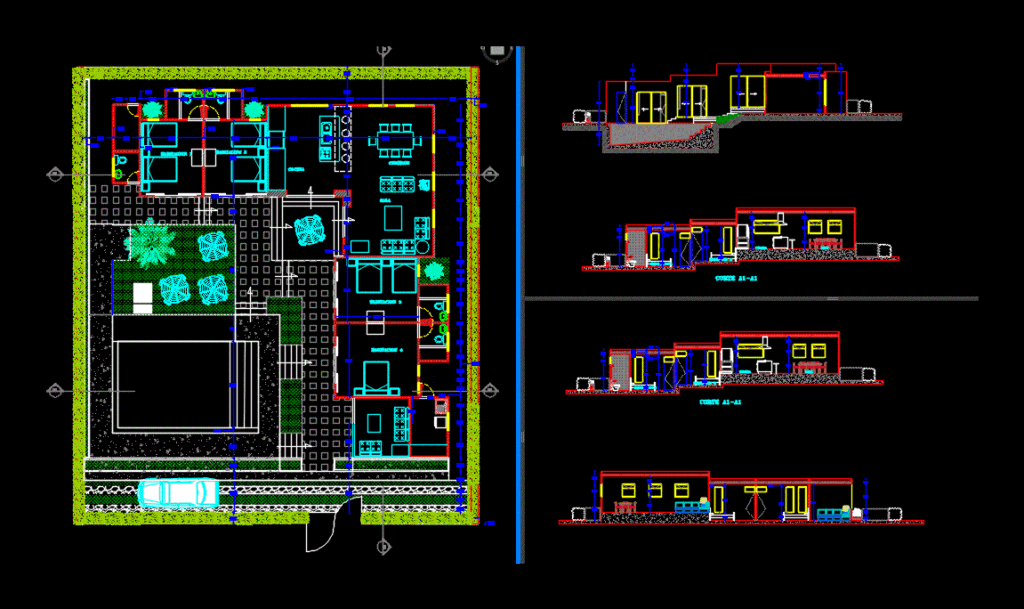
Colombian Rural Farm house
Drawing labels, details, and other text information extracted from the CAD file (Translated from Spanish):
designed, scale, date, contains, project, arq. claudia collantes, reviewed and approved :, arch. Juan Carlos Pinzón, location, plane, cant. posts, new posts, digitized, sergio table, remodeling project headquarters center – bogota d.c., kitchen, dining room, living room, management design










