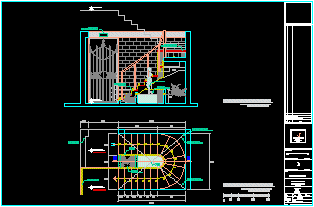
Developmen of stair in reduced area – Circular Shelf
Drawing labels, details, and other text information extracted from the CAD file (Translated from Spanish):
npt, date of plot:, cad file net:, design:, drawing:, date:, reviewed:, j.d.b., Jose Diaz, scale:, owner:, draft:, title:, cad designs, urbanization las palmas sol de furco, santiago de furco, phone, street mz. lot, diaz, firm:, ………………………………………….. (I.e., date:, …………………….., c.i.p., responsible professional:, ………………………………………….. ……………………, ing. civil, firm:, ………………………………………….. (I.e., seal:, …………………….., architecture, staircase detail, Dec dp, drawing number:, Jose Diaz, sheet, sheet:, Location:, passage, urbanization, district of, Lima Peru, item:, date:, description, definition of the final project, final delivery, plants, bifamiliar housing, sector, Mrs., Mr., water source, tropical plant garden, wood-resting chicken, siege wall projection, metal railing, ceramic floor, npt, ceramic floor, npt, metal railing, npt, wood-resting chicken, recessed lighting fixture, artifact, water source, projection teatine with transparent cover, step wood veneer, unique architectural plant., house room, house ladder, unique architectural cut., house room, house ladder