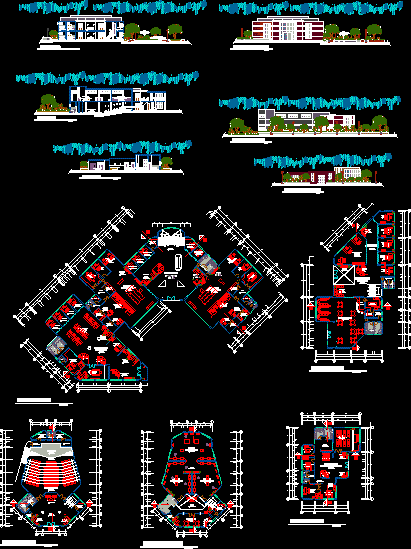
Complex finance and business in the city of Tacna Zofratacna area. architectural project complete with general plant; sections and elevations.
Drawing labels, details, and other text information extracted from the CAD file (Translated from Spanish):
floor auditorium, auditorium, stage, dressing room, men, sh, hall, seating, ss.hh., cleaning, deposit, reception, ladies, first level, general management, administration, finance center, auditorium – exhibition center, center finance and business, unifila, cafeteria, kitchen, bar, second level, customer service, management, meeting room, vault, file, attention booths, control, file manager, kitchenette, waiting room, living room, report , finance block, secretariat, warehouse, management block, pantry, migration center, administration block, accounting, relations office, reports office, interviews, pnp, headquarters, attention, exhibition space, main elevation, lateral elevation, general planimetry