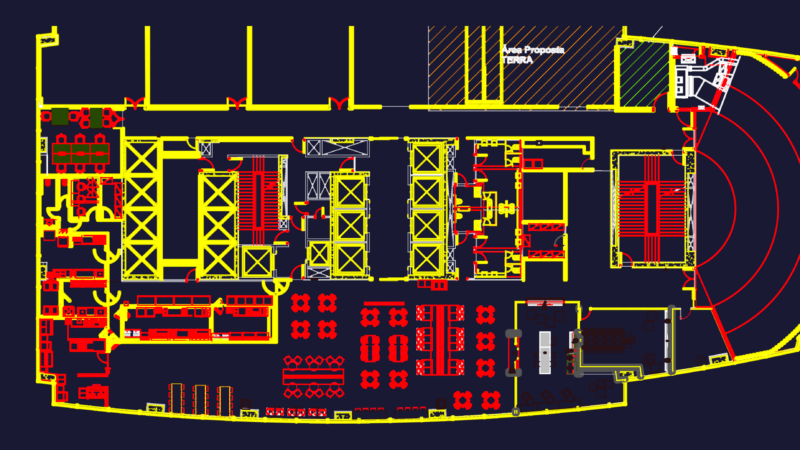
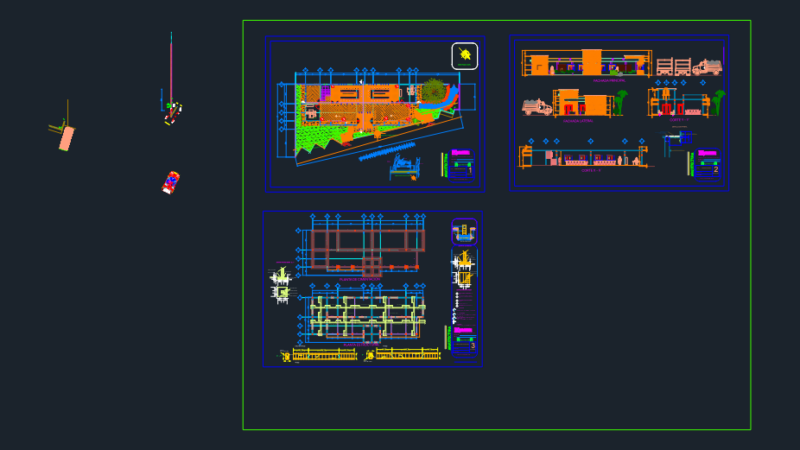
PLANTS CUT AND LIFTS
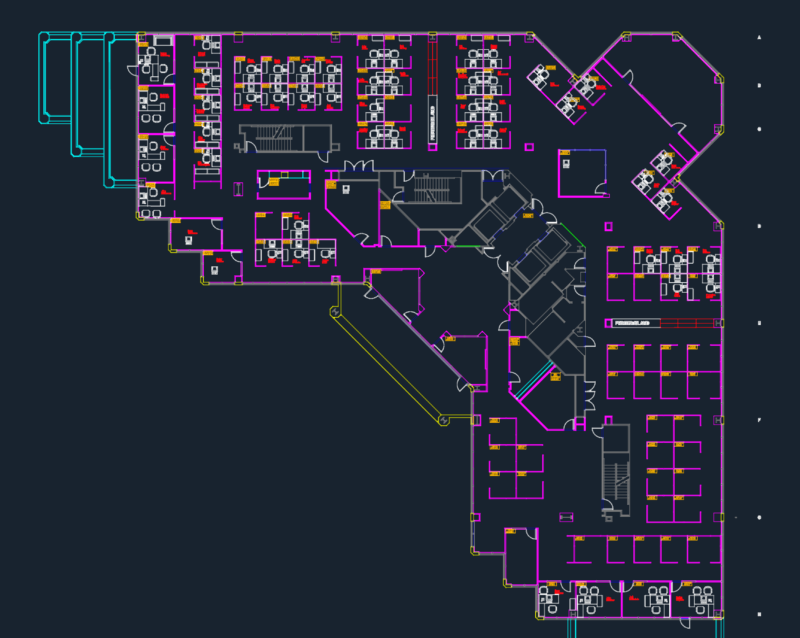
Drawing labels, details, and other text information extracted from the CAD file (Translated from Spanish):
cto. of machine, cto. of boards, general deposit, quarter of viganciacia, cto. cleaning, cto. trash, secretary, waiting room, administration, accounting, report recption, spectators room, foyer, ticket office, elevator, stage, topography area, budget and planning unit, accounting, tacna street, street apurimac, general deposit, parking , semi-basement, litigation area, file area, circulation area, hall – reports of. osce and mef – wait, logistics, deposit, siaf implantation office, parts table, osce office, warehouse, cto. cleaning, technical area, warehouse, meeting room, editors – graphic, administration, systems support, emergency staircase, ss.hh, regional management, control booth, dressing room, kitchenette, auditorium, ticket office, address, bookstore, treasury, of. archeology and of. technical commission of architecture, projection room, piura, location:, department:, district:, national university of Piura, faculty of architecture and urbanism, design vi, sarango lizano lucy, chair:, orientation:, architecture, specialty:, cuts , plan:, date:, scale:, observations:, student:, seat of offices, subject:, arq. ruiz gallo, arq. egoavil ventura, sheet number: