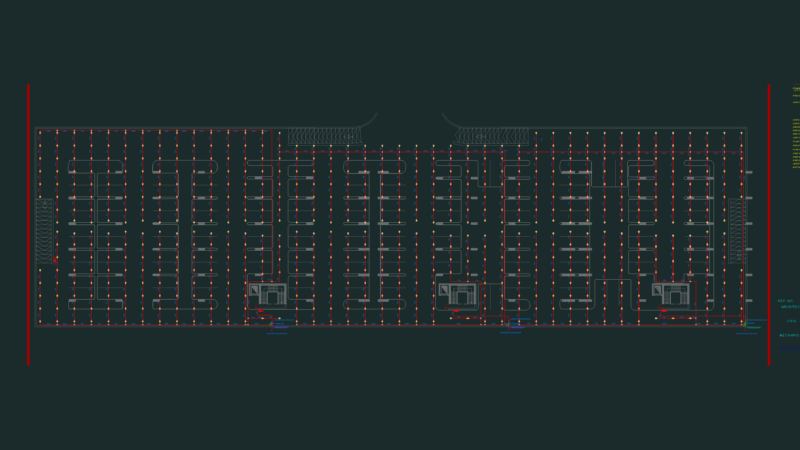
This drawing is for the fire alarm system design of the Abou Seta Chest Hospital. Included are complete layouts for the basement, ground, first, & second floors, along with a legend for addressable devices like smoke and gas detectors. Everything is mapped out from the main control panel to the individual sounder modules and could be useful in large-scale healthcare MEP projects.
Fire Alarm System DWG for Hospital Facility with Multi-Floor Detection and Legend