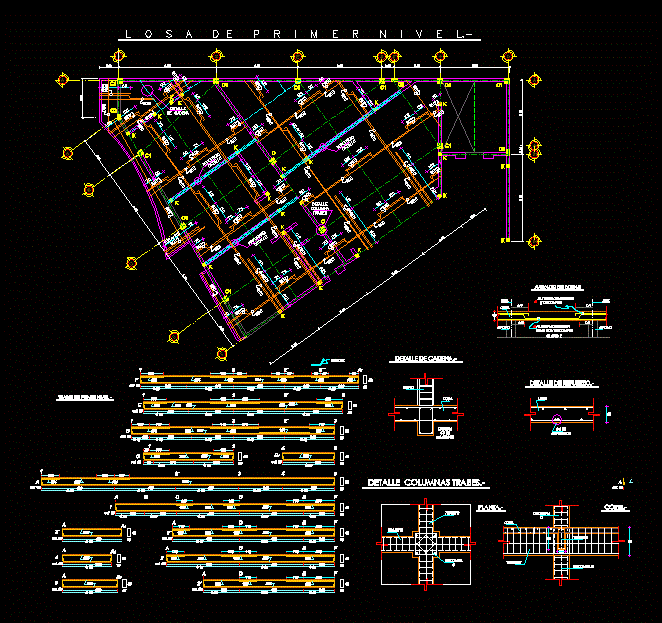
From assembly plant, the construction system of the flat slab of a commercial project is detailed; It includes trabes Connection
Drawing labels, details, and other text information extracted from the CAD file (Translated from Galician):
reinforcement detail, reinforcement detail, detail column beams, reinforcement detail, chain detail, est., bending, est., est., est., est., est., est., est., est., est., est., est., est., first-handedness, est., column detail, column, lock, lock, column, slab, lock, slab, detail of, wall, east chain, detail of, slab, reinforcement, shaft, slab, support, of course, alternate straight low with swing, alternating swing stick, support, armed with slabs










