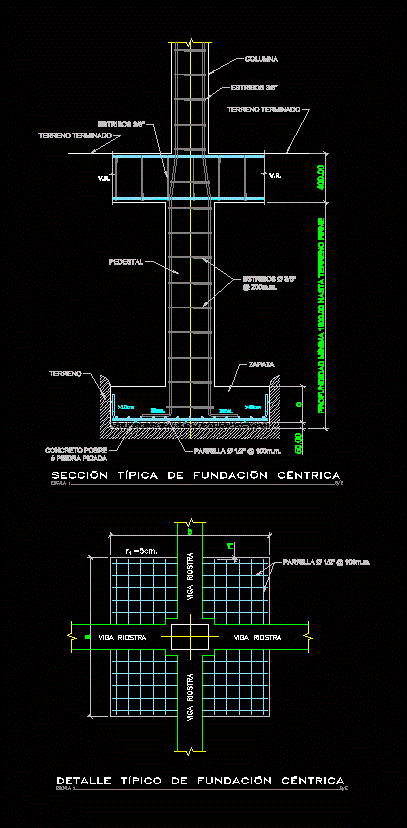
Plan and section of central foundation; with indications
Drawing labels, details, and other text information extracted from the CAD file (Translated from Spanish):
v., typical detail of centric foundation, scale, typical central foundation section, scale, minimum depth to firm ground, rafter beam