Designs CAD
Categories
Upload
Pricing
Blog
FAQs
0
Login
Sign Up
Home
/
Residential
/
House
/
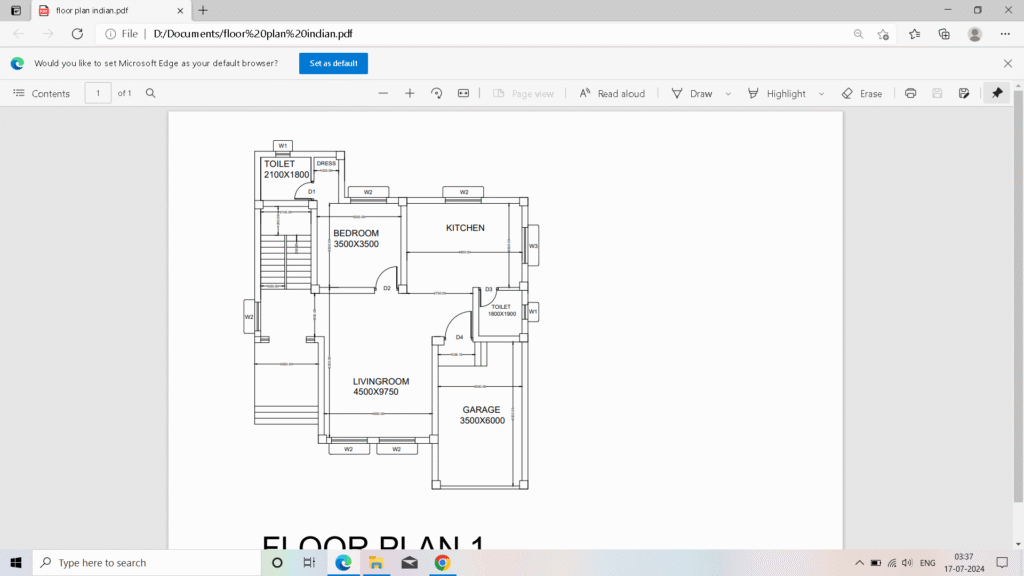
G+3 ORIENTED INDIAN – WESTBENGAL STATE LIKE FLOOR PLAN PDF
G+3 ORIENTED INDIAN – WESTBENGAL STATE LIKE FLOOR PLAN PDF
×
−
100%
+
IT IS A SIMPLE FLOOR PLAN G+3
PREMIUM
File Details
Type
Plan
Language
English
Materials
Other
Units
Metric
Area
50 – 149 m² (538.2 – 1603.8 ft²)
Uploaded by
DUTTA CHOWDHURY
Category
House
Published
Feb 9, 2025
Price
$10.00
or
$10.00 – Add to Cart
Checkout
Added to cart
or
get unlimited access from $7/mo
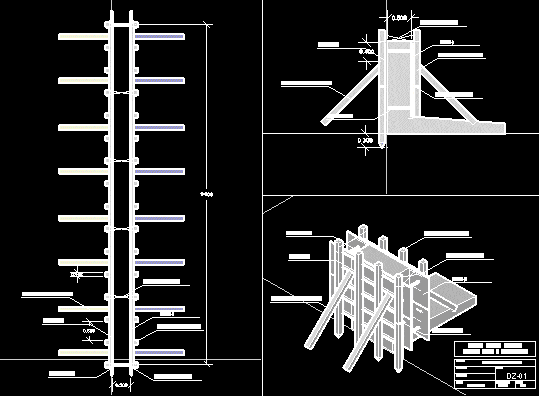
Zapata Centering Run 3D DWG Detail for AutoCAD
PREMIUM
$3.87
Standard Residential House Plan DWG for Prefeitura Approval
PREMIUM
$6.87
Two Story Residential House DWG Including Floor Plans Sections And Front Elevation
PREMIUM
$3.87
House Extension 2D DWG Plan for AutoCAD
FREE
Residential House Project with Sections and Elevations
PREMIUM
$3.87
Residential House Floor Plan DWG Layout
PREMIUM
$2.58
Clothing showroom floor plan with exhibition areas and office space
FREE
Architecture Floor Plans for Residential Project on Feliciano Rodriguez
PREMIUM
$3.87
159m2 Two-Story Residential House Layout
PREMIUM
$3.23
Smart Living in 75 sqm | 5m x 15m Modern Floor Plan 📐✨
PREMIUM
$1.00
Architectural drawings for a 3-house residential complex
PREMIUM
$3.87
Browse All Downloads